10111 CRAFTSMAN PARK WAY
SEE ALL PHOTOS
10111 CRAFTSMAN PARK WAY
Courtesy of COMPASS FLORIDA, LLC, Jordan Rye  Listing Contact: 212-913-9058 
For Sale

10111 CRAFTSMAN PARK WAY

10111 CRAFTSMAN PARK WAY, PALMETTO, FL 34221

$649,900
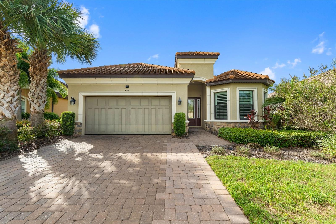
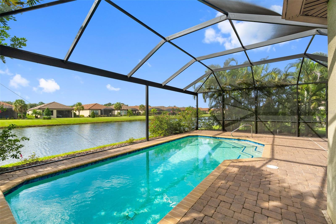
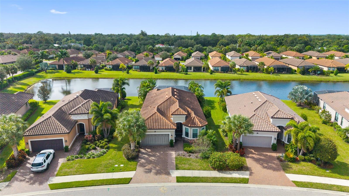
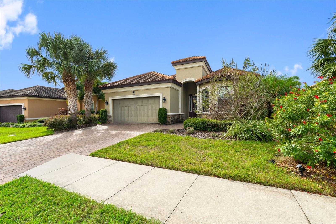
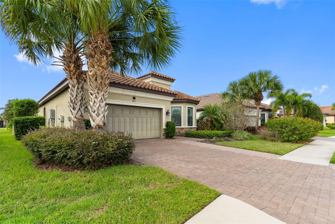
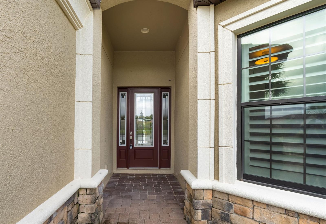
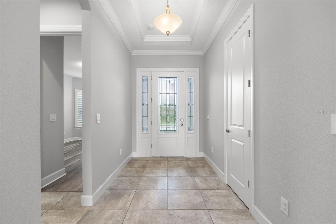
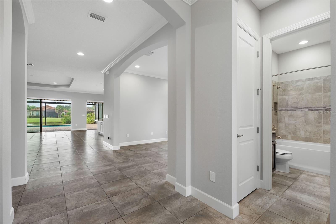
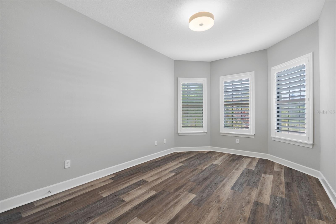
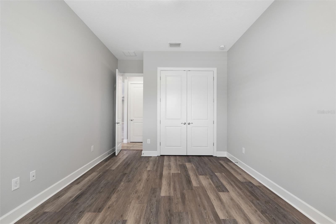
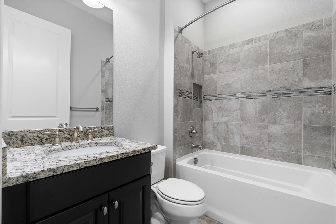
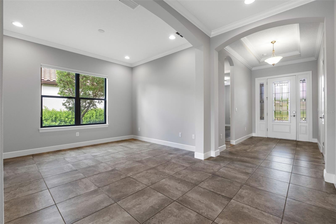
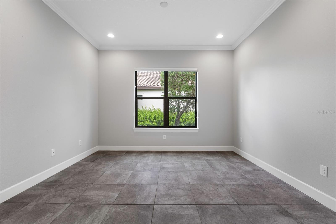
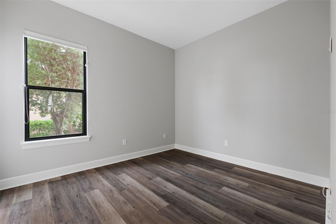
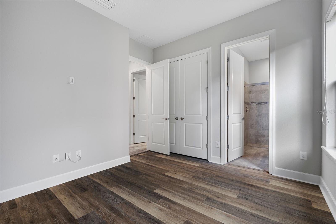
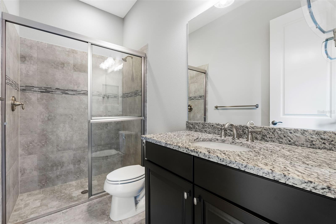
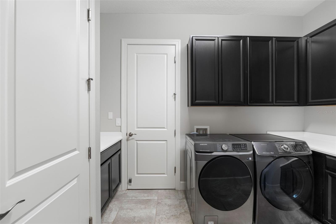
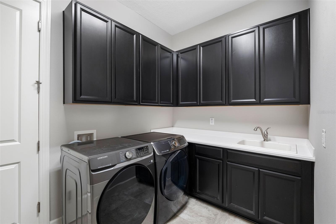
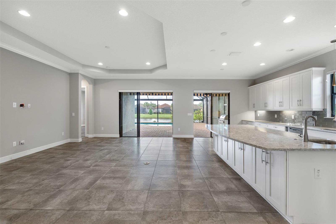
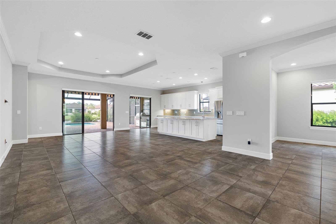
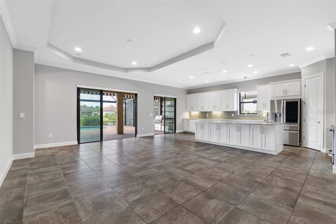
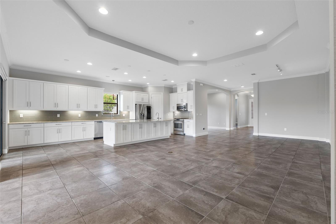
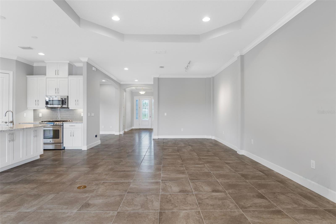
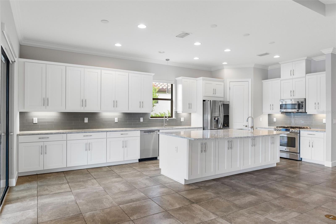
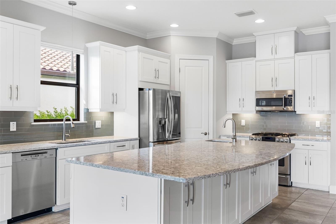
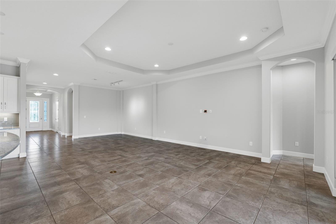
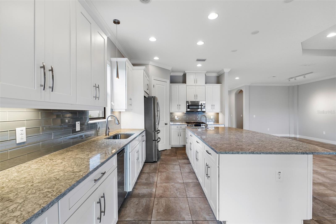
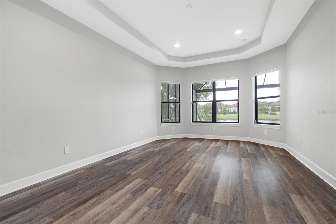
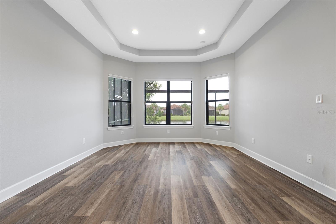
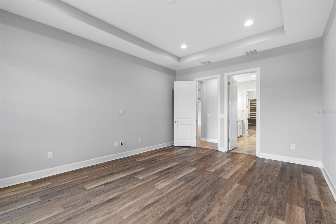
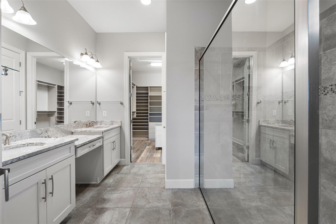
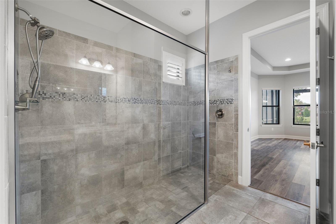
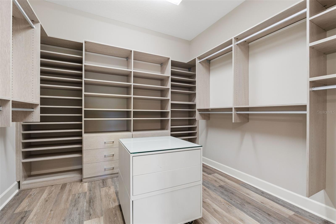
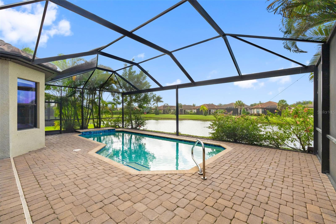
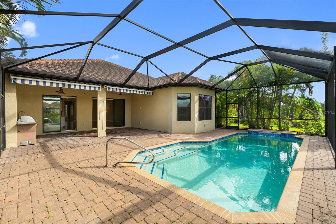
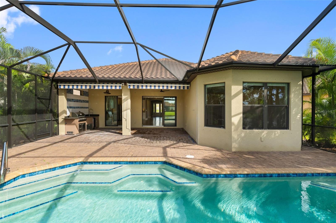
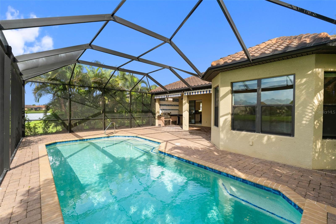
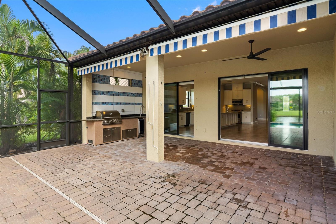
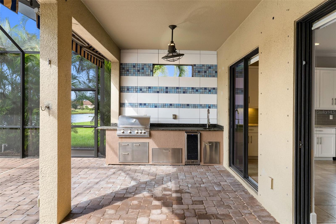
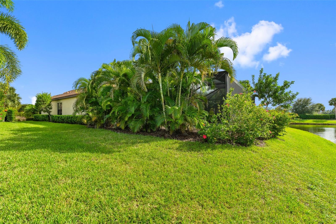
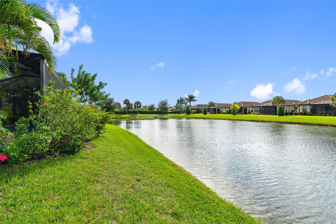
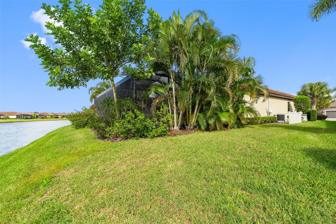
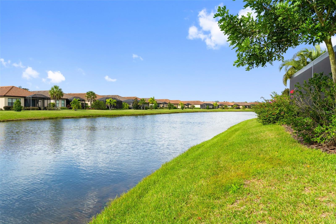
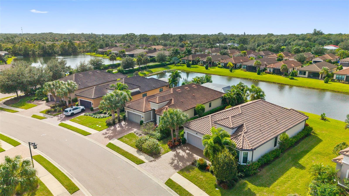
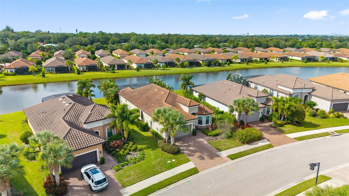
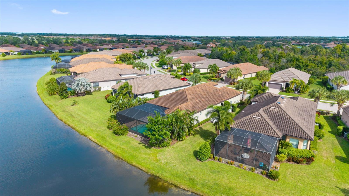
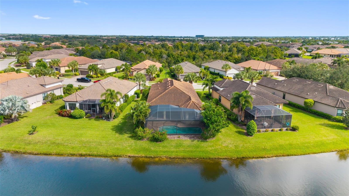
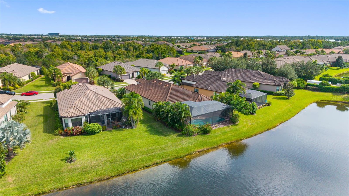
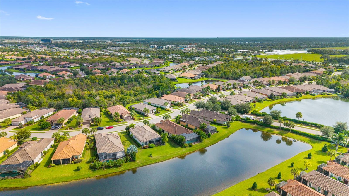
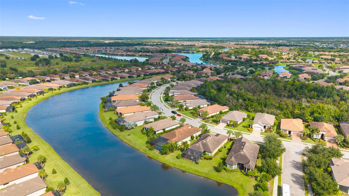
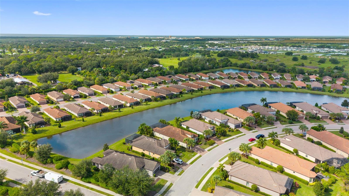
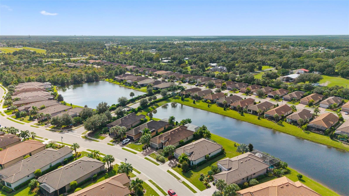
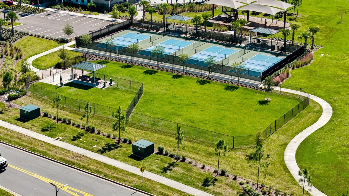
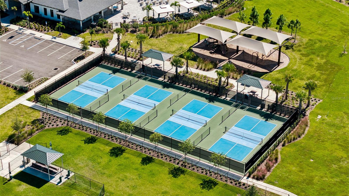
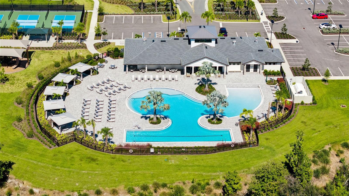
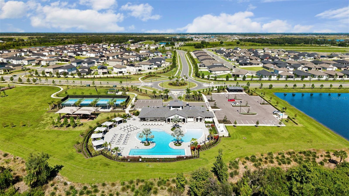
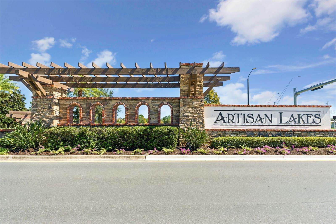
Luxury Living in Esplanade at Artisan Lakes | Stunning Lazio Model with Private Pool & Lake Views. Welcome to this exceptional residence in the highly sought-after Esplanade at Artisan Lakes, where luxury, comfort, and resort-style living come together. Situated at an elevation of over 30 feet and located outside a designated flood zone, this beautifully appointed Lazio model offers 3 bedrooms, 3 bathrooms, a dedicated home office, and an incredible outdoor entertaining space. Step inside to discover an inviting open-concept floor plan featuring spacious living areas, elegant tray ceilings, crown molding, and LED lighting throughout. The gourmet kitchen serves as the heart of the home, showcasing quartz countertops, a custom subway tile backsplash, a gas cooktop, premium stainless steel appliances, and a generous walk-in pantry. Designed for both everyday living and entertaining, the kitchen flows seamlessly into the main living and dining areas. The luxurious primary suite offers a private retreat, complete with a spa-inspired bathroom featuring dual quartz vanities, a spacious walk-in closet, and a custom organization system. Every detail has been thoughtfully designed to maximize comfort, style, and functionality. Step outside to your very own private waterfront oasis, where peaceful lake views provide the perfect backdrop for Florida living. An expansive sundeck, heated saltwater pool, and fully equipped outdoor kitchen create an exceptional setting for entertaining guests, hosting gatherings, or simply relaxing in the sunshine. Additional highlights include a custom laundry room with built-in cabinetry and a utility sink, along with an oversized two-car garage featuring epoxy flooring and a dedicated mini-split air-conditioning system. Beyond the home, residents of Esplanade at Artisan Lakes enjoy an impressive collection of resort-style amenities, including two amenity centers, two swimming pools, tennis courts, pickleball courts, bocce ball, and a variety of community activities. Ideally located near the Sunshine Skyway Bridge, this community provides convenient access to St. Petersburg, Tampa, Bradenton, Lakewood Ranch, and Sarasota. Experience the perfect combination of luxury, lifestyle, and location in one of the area's most desirable communities. This is Florida living at its finest!

3
beds

3
baths

2,379 Sq.Ft. LIVING AREA

8,403 Sq.Ft. lot

Features & Amenities

Interior

  • total bedrooms3
  • Total bathrooms3
  • full bathrooms3
  • Laundry room Laundry Room
  • Flooring Ceramic Tile, Luxury Vinyl
  • APPLIANCES Built-In Oven, Cooktop, Dishwasher, Disposal, Dryer, Gas Cooktop, Microwave, Range, Refrigerator, Washer
  • other interior Features Cathedral Ceiling(s), Ceiling Fans(s), Crown Molding, Eat-in Kitchen, High Ceilings, Living Room/Dining Room Combo, Solid Surface Counters, Walk-In Closet(s), Window Treatments

Area & Lot

  • Status For Sale
  • Living Area2,379 Sq.Ft.
  • Total Area2,700 Sq.Ft.
  • Lot Area8,403 Sq.Ft.
  • MLS® IDTB8564551
  • TypeResidential
  • YEAR BUILT2017
  • Water FrontagePond

Exterior

  • STORIES1
  • water SourcePublic
  • utilitiesCable Connected, Electricity Connected, Natural Gas Connected, Sewer Connected, Water Connected
  • PoolIn Ground, Salt Water, Solar Heat
  • roofTile
  • HEAT TYPECentral, Electric
  • AIR CONDITIONINGCentral Air
  • sewerPublic Sewer
  • SubstructureSlab
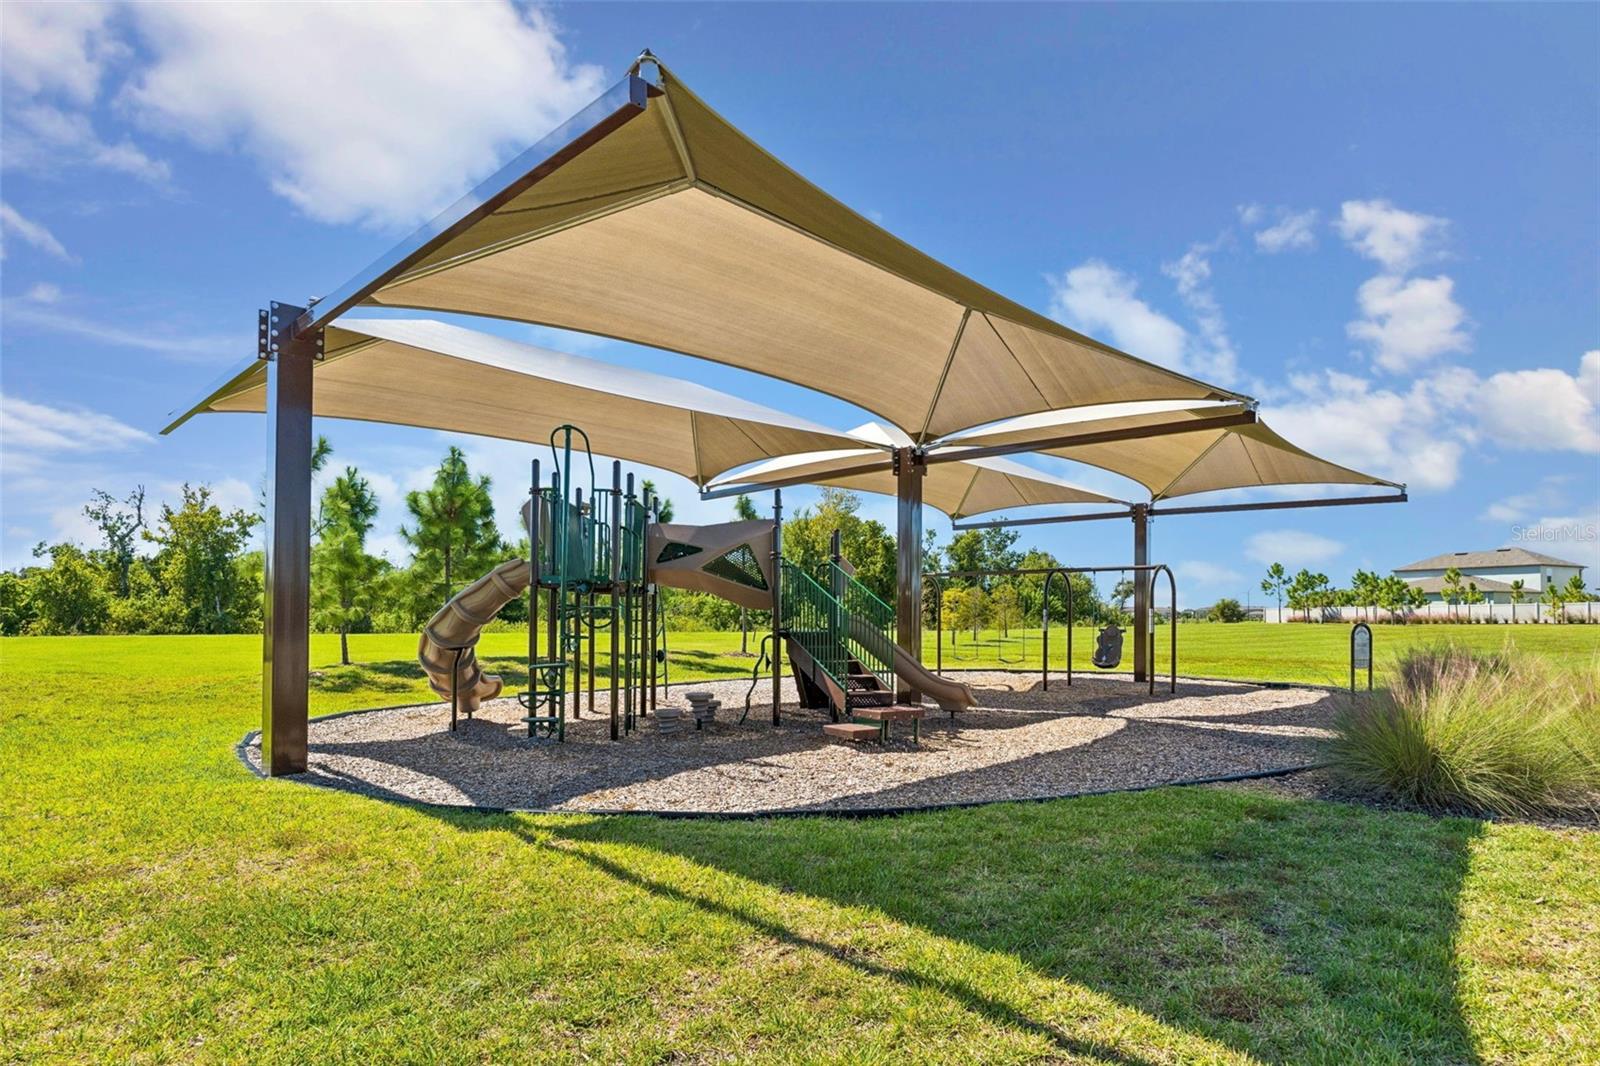
  • HOA AmenitiesBasketball Court, Clubhouse, Fitness Center, Gated, Playground, Pool, Recreation Facilities
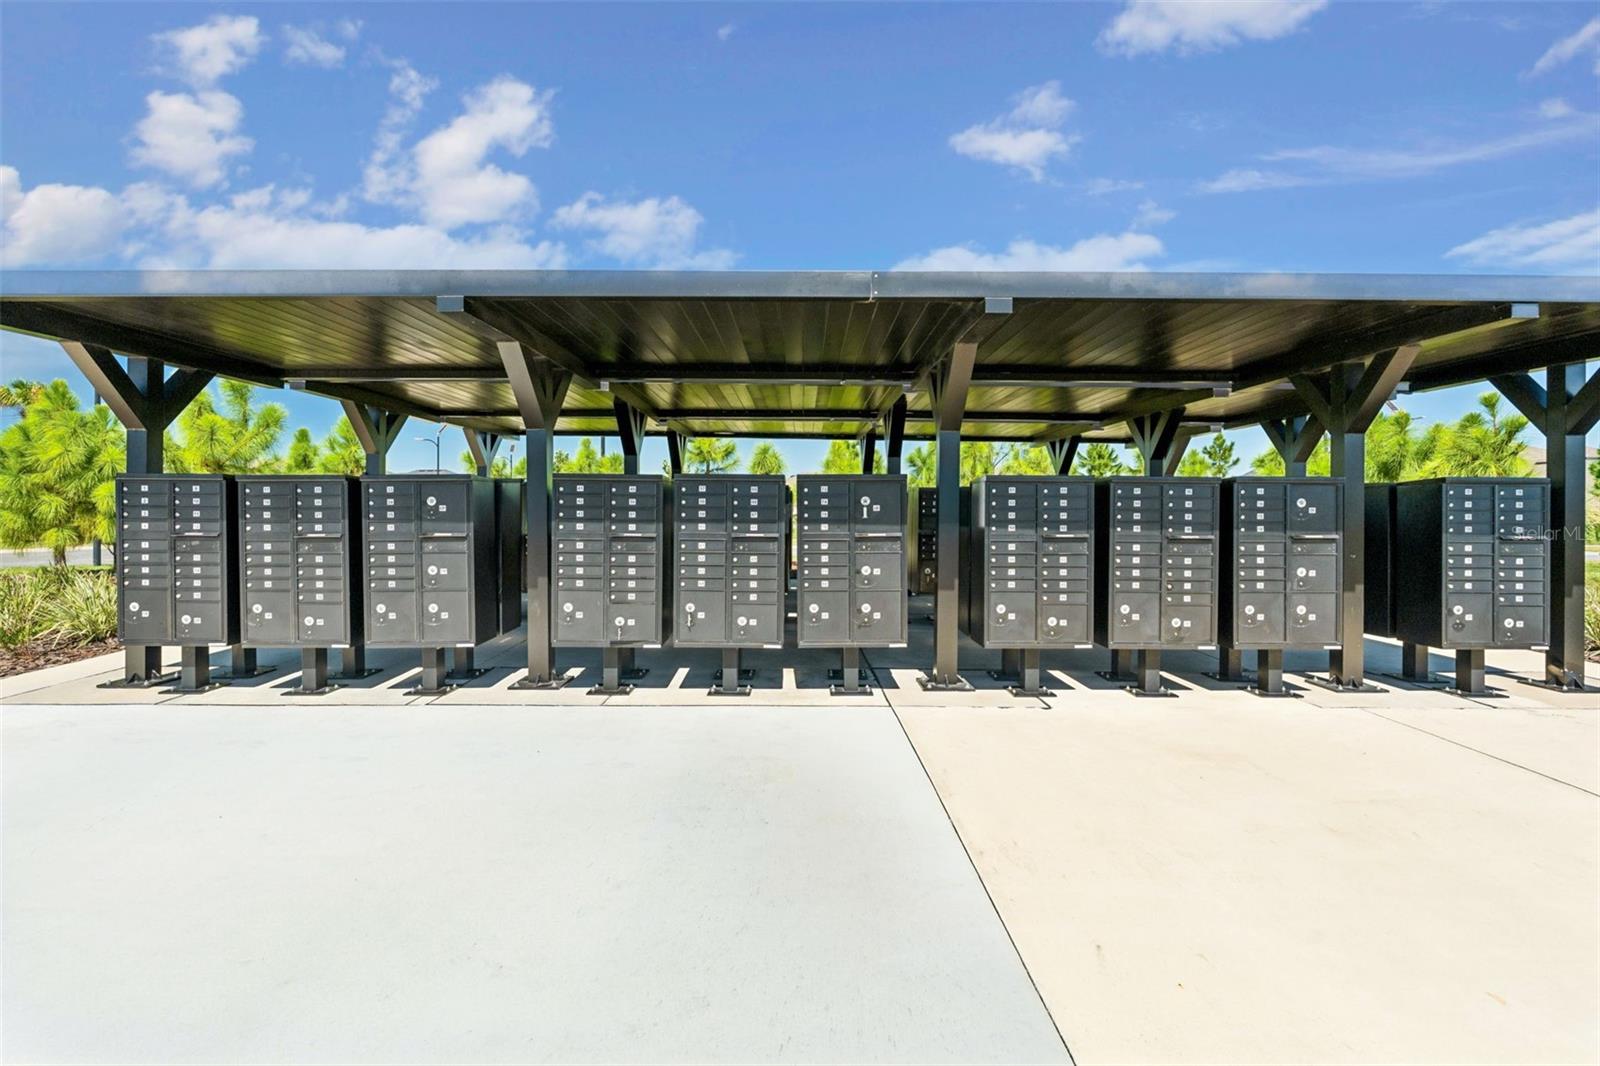
  • other exterior FeaturesLighting, Outdoor Grill, Outdoor Kitchen, Private Mailbox, Rain Gutters, Sidewalk, Sprinkler Metered

Financial

  • Sales Price$649,900
  • Real Estate Tax $6,204/yr
  • HOA $520/mo
  • Zoning PDMU
image

Schedule a Showing

We would love to show you our beautiful property. Please select your preferred date and time below. An agent will be in touch shortly to confirm your appointment.

Schedule a Showing

We would love to show you our beautiful property. Please select your preferred date and time below. An agent will be in touch shortly to confirm your appointment.
Thank you for your interest in 10111 CRAFTSMAN PARK WAY, PALMETTO, FL 34221. We are reviewing your request and will be in touch shortly!

Mortgage Calculator

Estimate your monthly mortgage payment, including the principal and interest, property taxes, and HOA. Adjust the values to generate a more accurate rate.
All estimates are provided for informational purposes only. Actual amounts may vary.
$0,000 Your Payment 20 15 65
$0,000 Your Payment

Start Your Property Search

Browse Properties

Work With Us

We pledge to be in constant communication with our clients, keeping them fully informed throughout the entire buying or selling process. Leading with patience and understanding we tailor our services to your unique situation.

Follow Us on Instagram