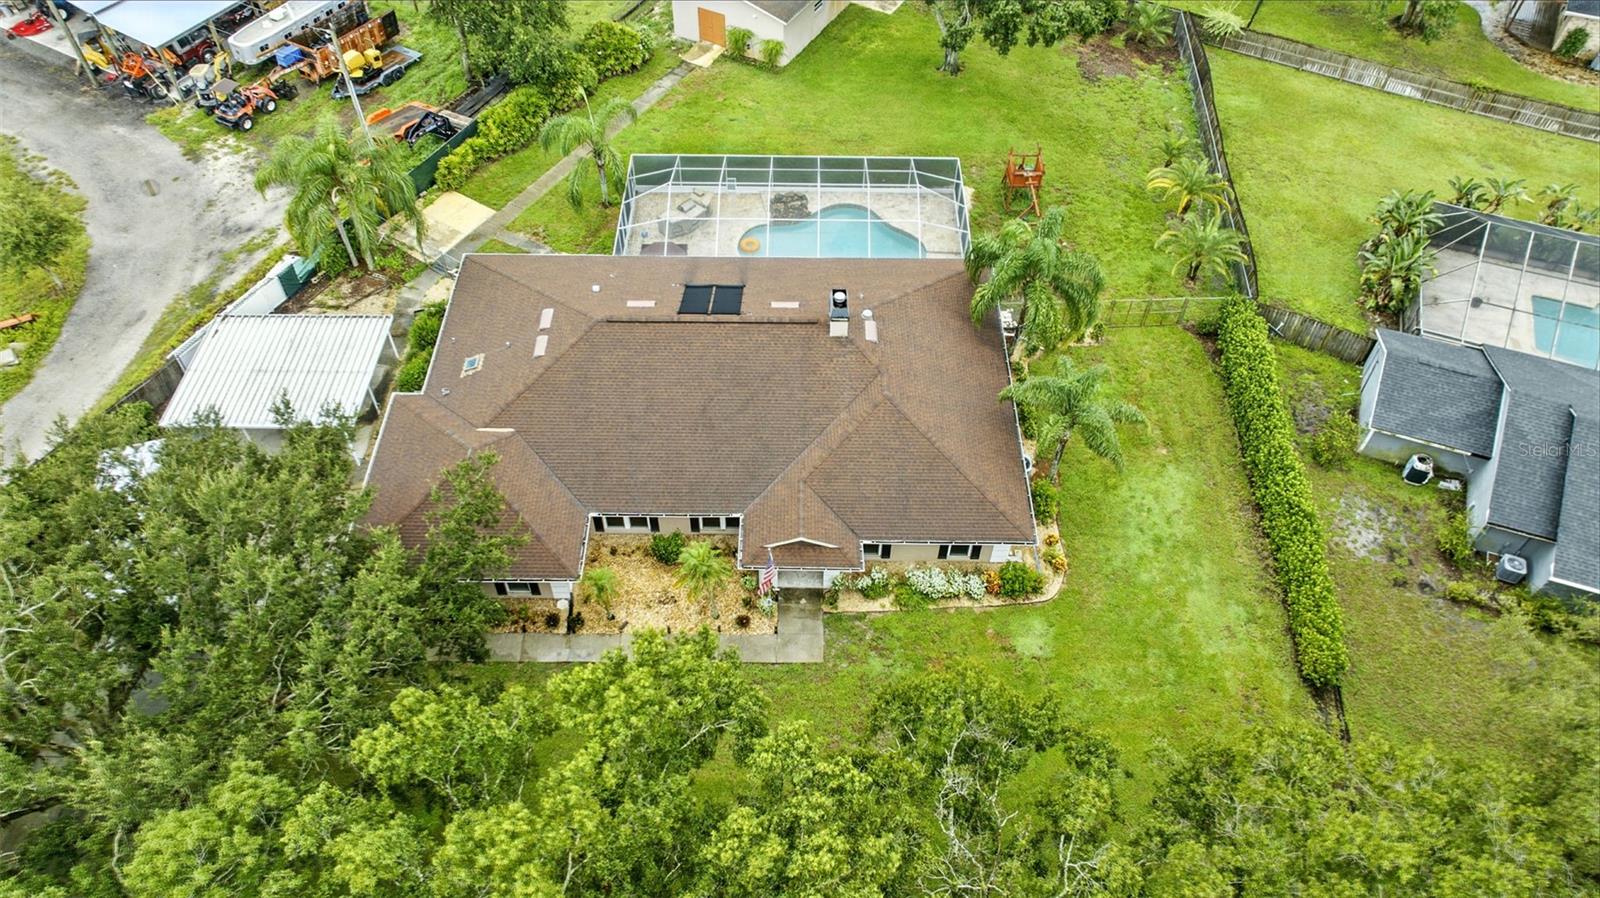
10502 LAKE WILLIAMS DR
SEE ALL PHOTOS
10502 LAKE WILLIAMS DR
Sold

10502 LAKE WILLIAMS DR

10502 LAKE WILLIAMS DR, ODESSA, FL 33556

$790,000
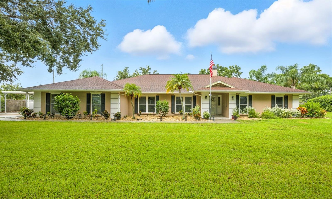
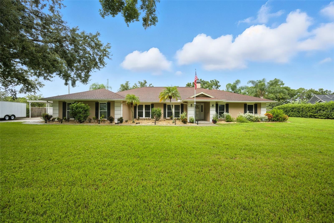
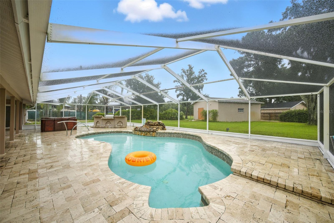
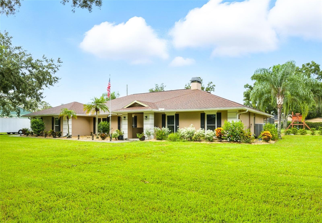
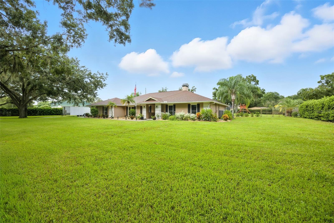
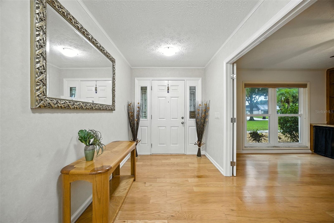
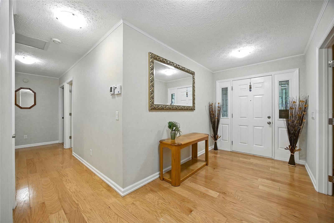
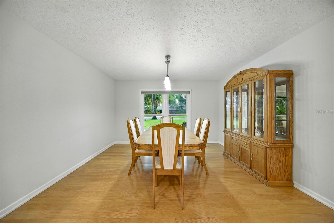
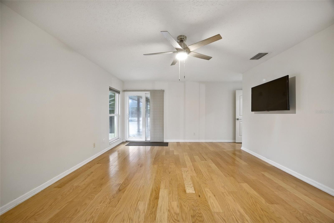
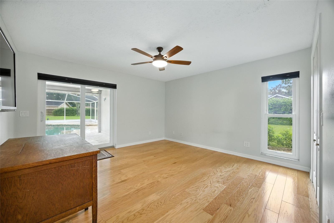
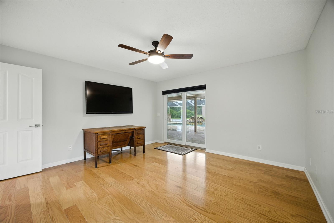
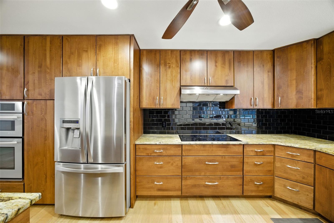
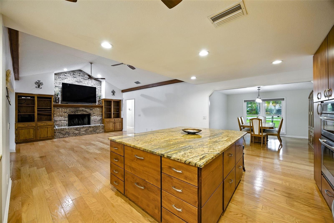
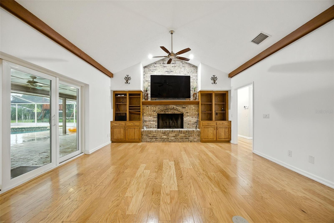
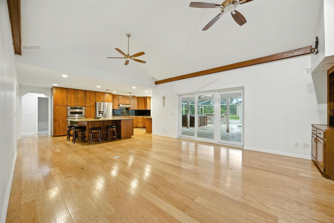
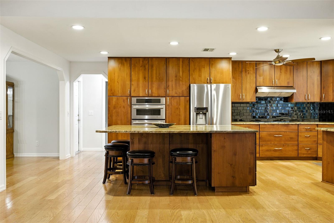
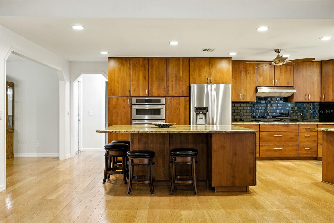
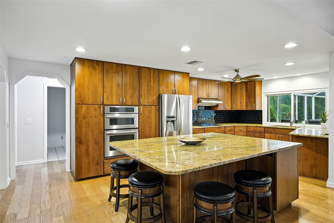
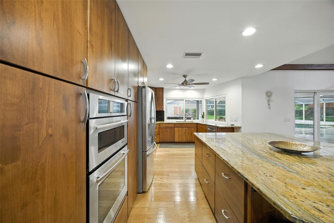
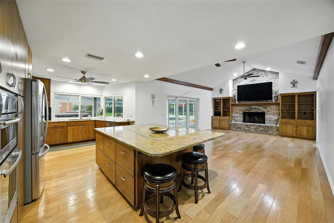
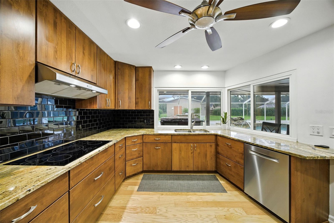
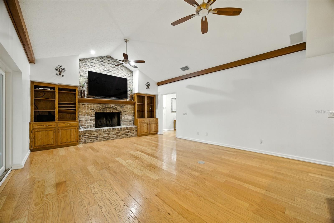
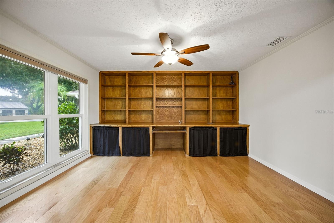
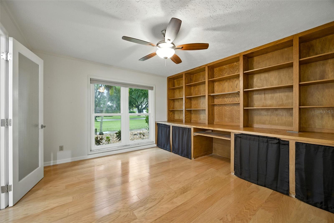
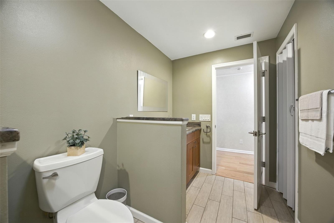
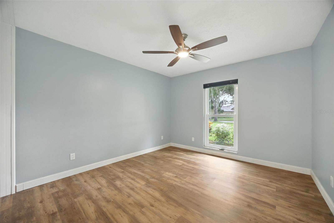
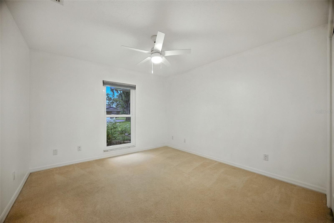
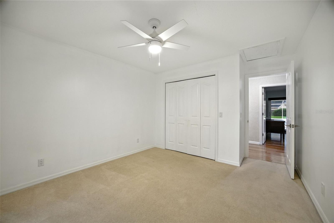
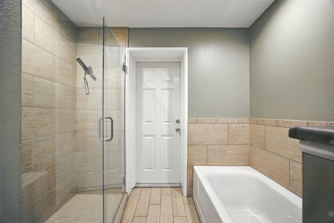
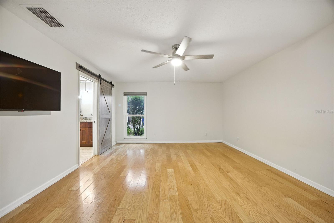
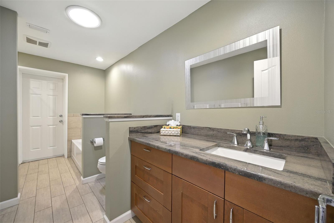
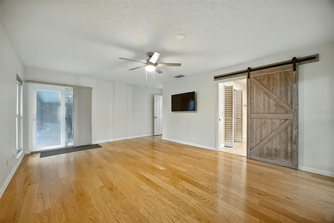
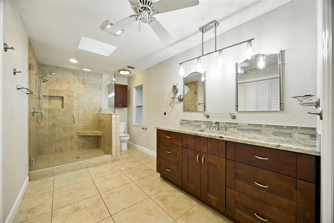
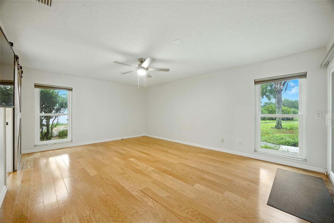
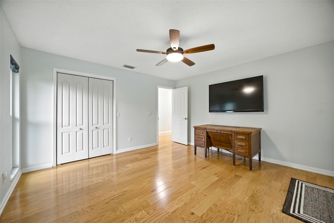
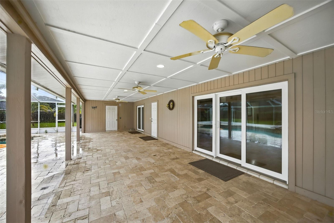
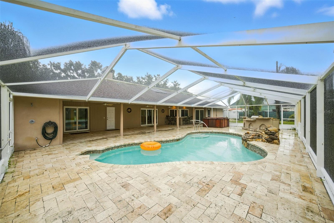
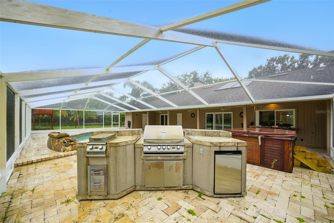
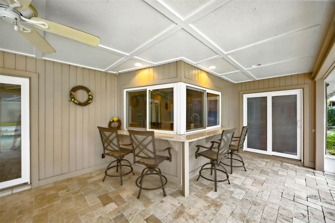
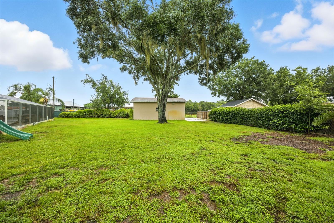
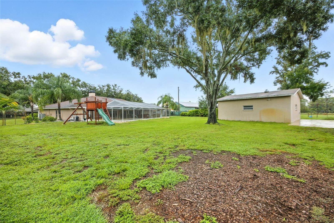
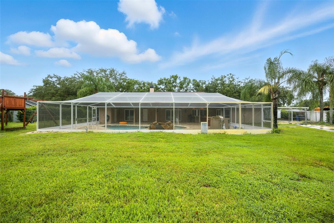
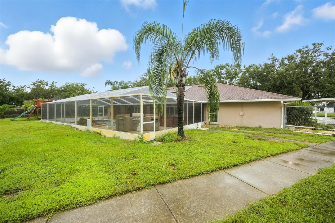
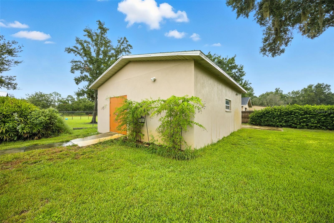
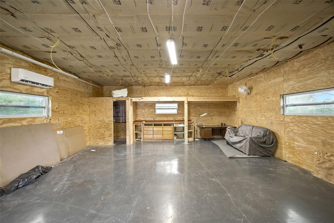
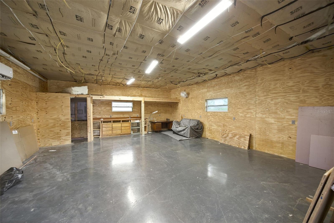
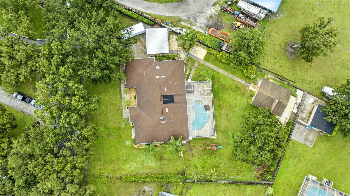
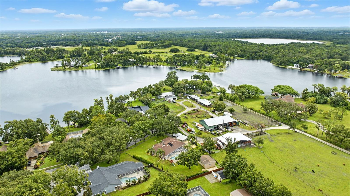
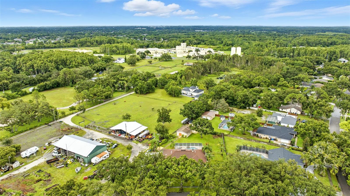
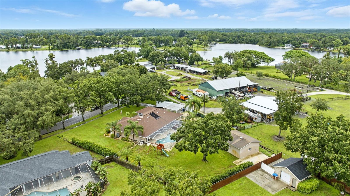
Welcome to your own private oasis, nestled on a spacious, oak-shaded lot at the end of a peaceful cul-de-sac. This beautifully upgraded home perfectly blends charm, comfort, and functionality. Inside, you'll find rich hardwood floors, a cozy wood-burning fireplace, and fully remodeled bathrooms designed with modern style and everyday comfort in mind. The heart of the home is the stunning kitchen, featuring solid wood cabinetry, a stylish tile backsplash, upgraded granite countertops, and a generous center island--perfect for cooking, gathering, and entertaining. All major appliances, including a brand-new washer (May 2025), are included, making this home truly move-in ready. Step outside to your private backyard retreat, where a sparkling saltwater pool and soothing hot tub await, both powered by energy-efficient variable-speed motors. An outdoor kitchen setup makes year-round entertaining effortless, while the irrigation and drip system keeps the mature landscaping lush and vibrant. With a well and septic system (recently serviced May 2025), utility costs remain low. Additional highlights include triple-pane, argon-filled windows, hurricane shutters, a 50-amp RV hookup and pad, a RainSoft water system (serviced June 2025), and Bali cellular shades throughout. At the rear of the property, a fully finished 750 sq. ft. workshop provides endless possibilities. Complete with R30 ceiling insulation, R5 wall insulation, a dedicated split A/C system, 220 power, and a solar attic exhaust fan, it's ideal for hobbies, projects, or a creative studio. With a 5-year transferable roof warranty and meticulous maintenance throughout, this rare find offers the perfect combination of privacy, lifestyle, and amenities you've been dreaming of.

4
beds

2
baths

2,536 Sq.Ft. LIVING AREA

0.78 Acres lot

Features & Amenities

Interior

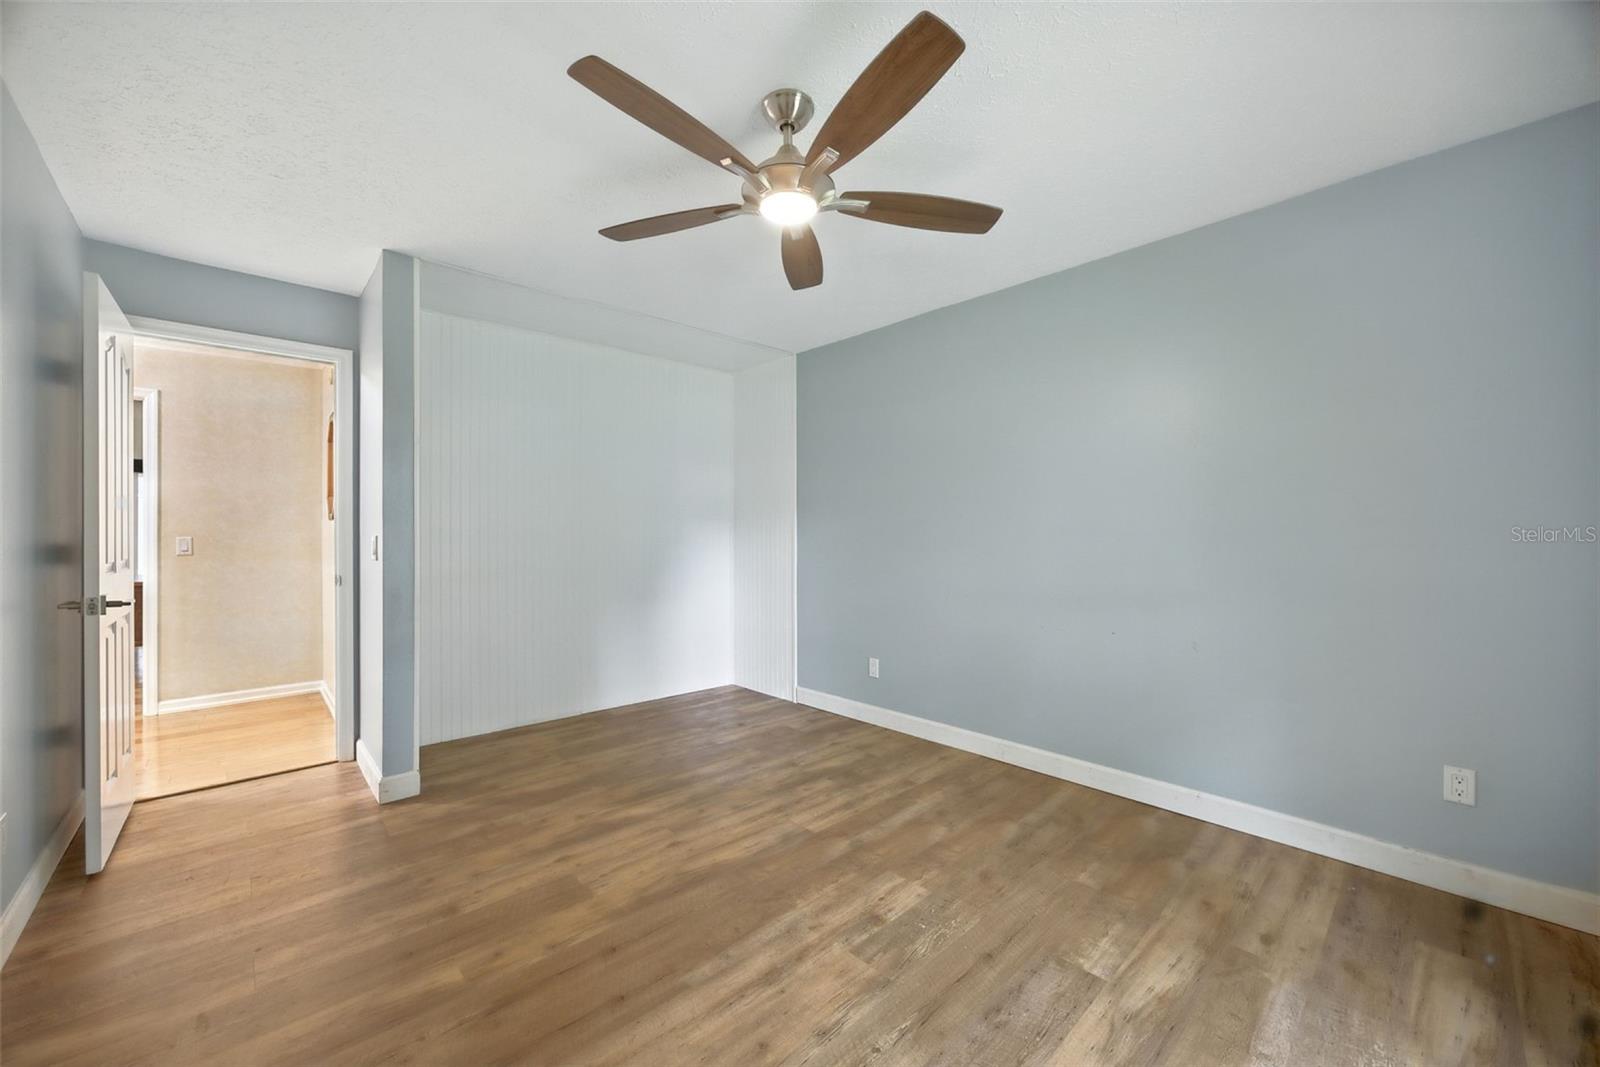
  • total bedrooms4
  • Total bathrooms2
  • full bathrooms2
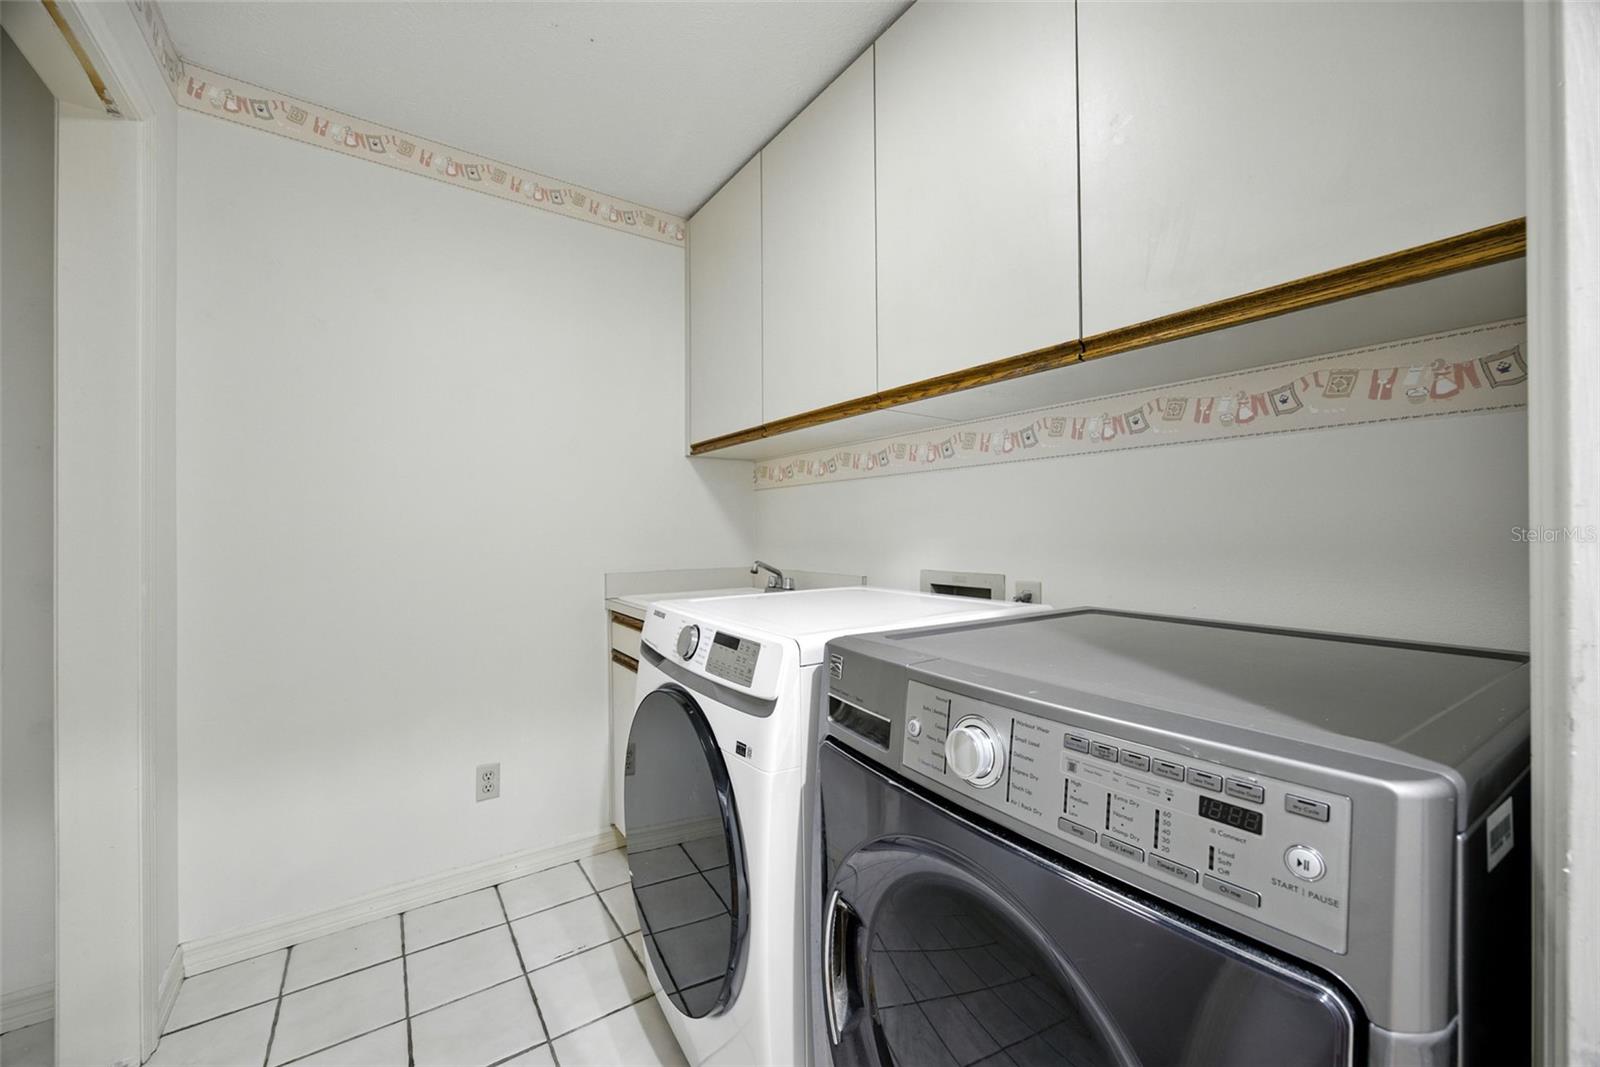
  • Laundry room Laundry Room
  • Flooring Carpet, Ceramic Tile, Wood
  • Fireplace Wood Burning
  • APPLIANCES Built-In Oven, Convection Oven, Cooktop, Dishwasher, Dryer, Microwave, Refrigerator, Solar Hot Water, Washer, Water Softener
  • other interior Features Eat-in Kitchen, High Ceilings

Area & Lot

  • Status Sold
  • Living Area2,536 Sq.Ft.
  • Total Area3,877 Sq.Ft.
  • Lot Area0.78 Acres
  • MLS® IDTB8420765
  • TypeResidential
  • YEAR BUILT1988
  • Elementary SchoolHammond Elementary School
  • Middle SchoolSergeant Smith Middle-HB
  • High SchoolSickles-HB

Exterior

  • STORIES1
  • Garage Space2.0
  • water SourceWell
  • utilitiesBB/HS Internet Available, Cable Connected, Electricity Connected, Public, Water Connected
  • PoolIn Ground, Screen Enclosure
  • roofShingle
  • lot featuresCorner Lot
  • HEAT TYPECentral, Electric
  • AIR CONDITIONINGCentral Air
  • sewerSeptic Tank
  • SubstructureSlab
  • other exterior FeaturesHurricane Shutters, Lighting, Outdoor Grill, Outdoor Kitchen

Financial

  • Sales Price$790,000
  • Real Estate Tax $5,087/yr
  • HOA $6/mo
  • Zoning ASC-1
View Virtual Tour

Start Your Property Search

Browse Properties

Work With Us

We pledge to be in constant communication with our clients, keeping them fully informed throughout the entire buying or selling process. Leading with patience and understanding we tailor our services to your unique situation.

Follow Us on Instagram