12041 SW 1ST LANE
12041 SW 1ST LANE
12041 SW 1ST LANE
12041 SW 1ST LANE
12041 SW 1ST LANE
12041 SW 1ST LANE
12041 SW 1ST LANE
12041 SW 1ST LANE
12041 SW 1ST LANE
12041 SW 1ST LANE
12041 SW 1ST LANE
12041 SW 1ST LANE
12041 SW 1ST LANE
12041 SW 1ST LANE
12041 SW 1ST LANE
12041 SW 1ST LANE
12041 SW 1ST LANE
12041 SW 1ST LANE
12041 SW 1ST LANE
12041 SW 1ST LANE
12041 SW 1ST LANE
12041 SW 1ST LANE
12041 SW 1ST LANE
12041 SW 1ST LANE
12041 SW 1ST LANE
12041 SW 1ST LANE
12041 SW 1ST LANE
12041 SW 1ST LANE
12041 SW 1ST LANE
12041 SW 1ST LANE
12041 SW 1ST LANE
12041 SW 1ST LANE
12041 SW 1ST LANE
12041 SW 1ST LANE
12041 SW 1ST LANE
12041 SW 1ST LANE
12041 SW 1ST LANE
SEE ALL PHOTOS
12041 SW 1ST LANE
12041 SW 1ST LANE
12041 SW 1ST LANE
12041 SW 1ST LANE
12041 SW 1ST LANE
12041 SW 1ST LANE
12041 SW 1ST LANE
12041 SW 1ST LANE
12041 SW 1ST LANE
12041 SW 1ST LANE
12041 SW 1ST LANE
12041 SW 1ST LANE
12041 SW 1ST LANE
12041 SW 1ST LANE
12041 SW 1ST LANE
12041 SW 1ST LANE
12041 SW 1ST LANE
12041 SW 1ST LANE
12041 SW 1ST LANE
12041 SW 1ST LANE
12041 SW 1ST LANE
12041 SW 1ST LANE
12041 SW 1ST LANE
12041 SW 1ST LANE
12041 SW 1ST LANE
12041 SW 1ST LANE
12041 SW 1ST LANE
12041 SW 1ST LANE
12041 SW 1ST LANE
12041 SW 1ST LANE
12041 SW 1ST LANE
12041 SW 1ST LANE
12041 SW 1ST LANE
12041 SW 1ST LANE
12041 SW 1ST LANE
12041 SW 1ST LANE
12041 SW 1ST LANE
Pending

12041 SW 1ST LANE

12041 SW 1ST LN, GAINESVILLE, FL 32607

$519,000
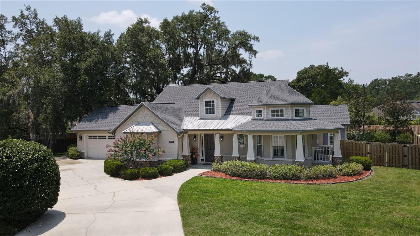
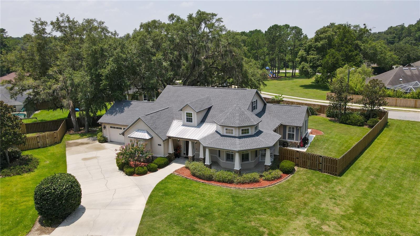
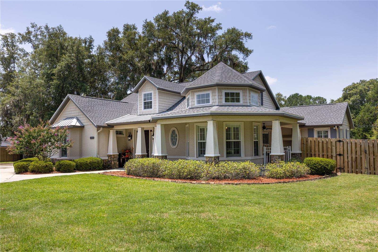
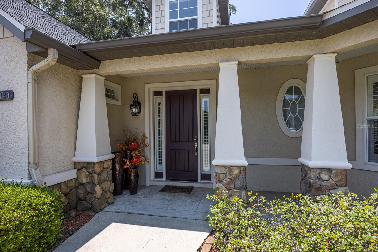
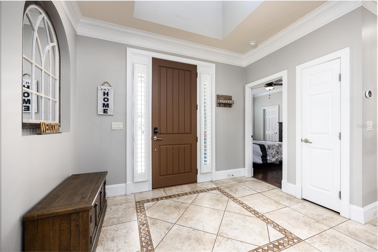
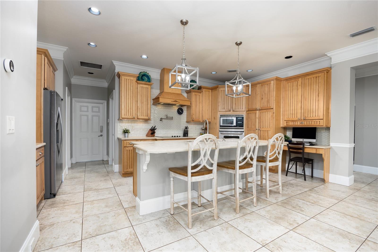
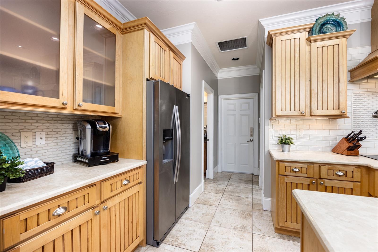
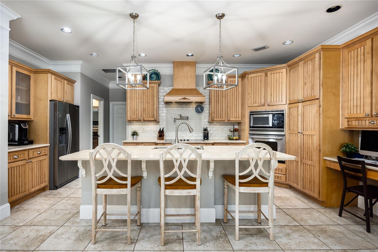
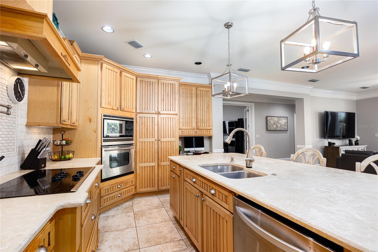
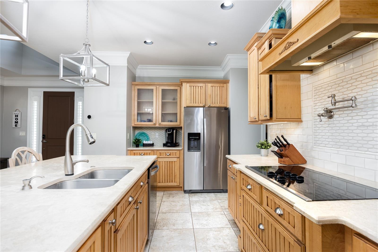
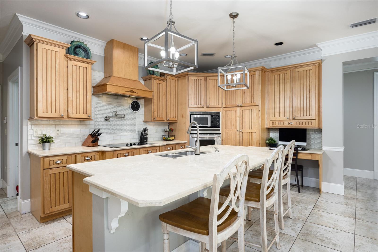
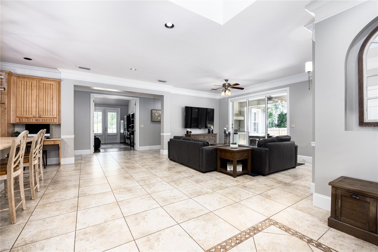
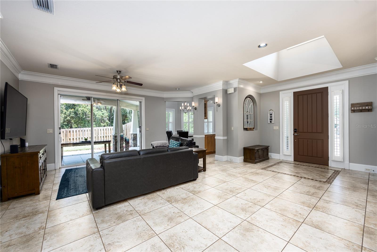
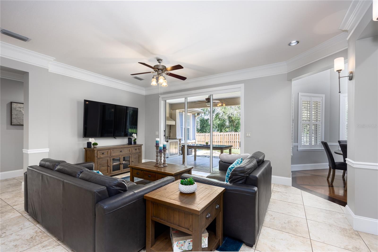
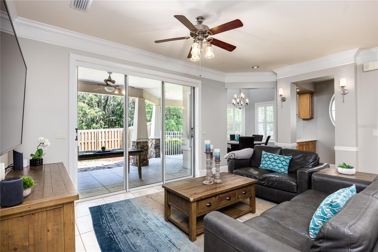
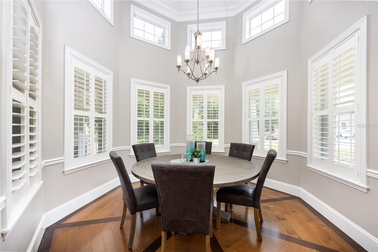
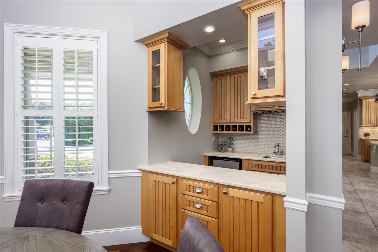
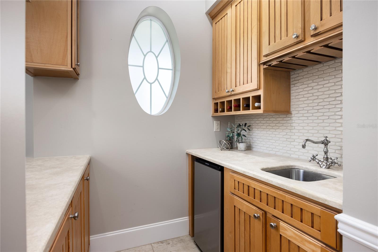
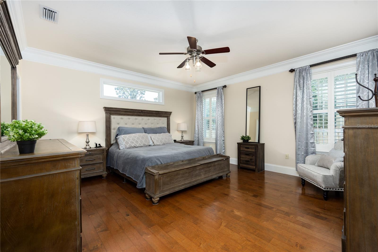
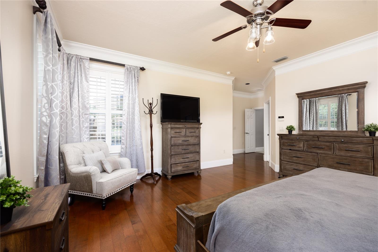
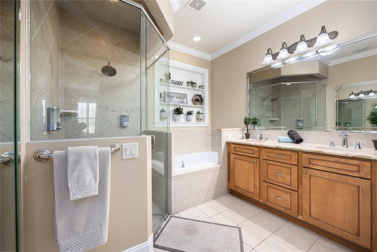
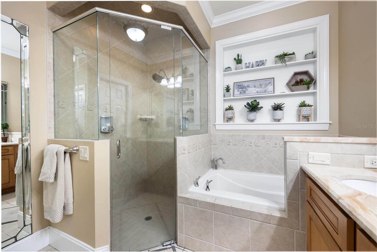
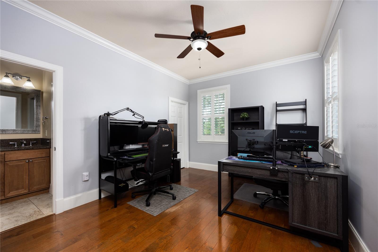
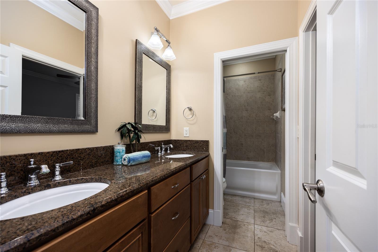
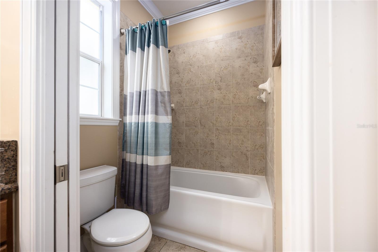
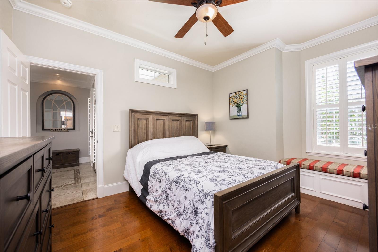
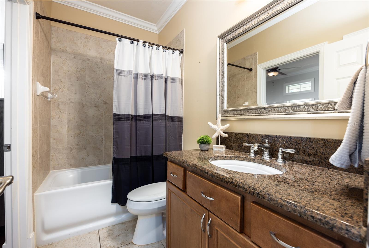
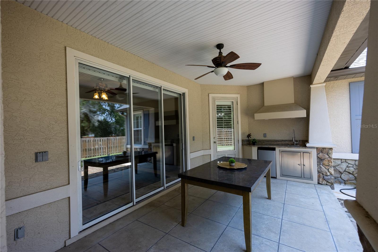
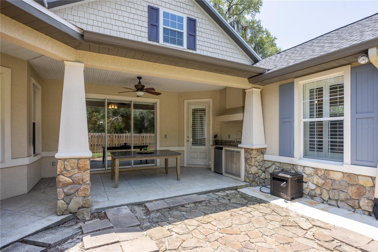
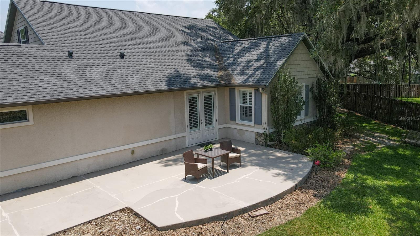
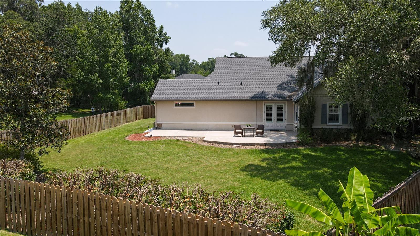
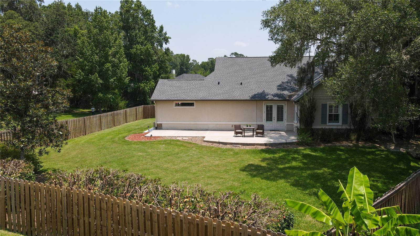
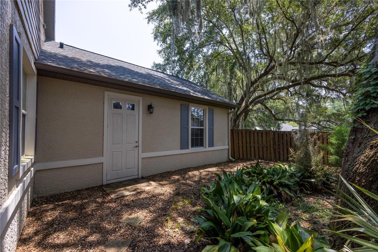
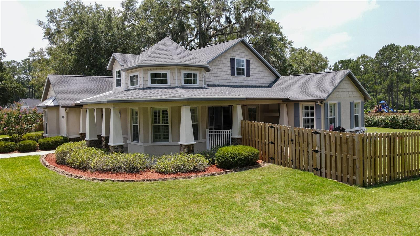
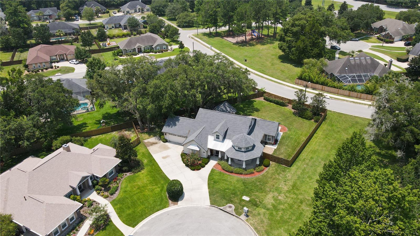
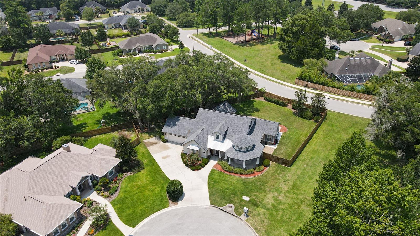
Under contract-accepting backup offers. Come see this gorgeous 4 bedroom 3 full bath home with a den/flex space in the highly desirable Fletcher Park! **New Roof 2022** Situated on one of the best lots in the neighborhood, this custom built former Parade Home is a fully upgraded show stopper. Bursting with curb appeal, you will be greeted by the large driveway, meticulously landscaped front yard and wrap around porch. Upon entry you immediately notice the openness and welcoming feel of this home. The open floor plan creates a very steady flow between the kitchen, family room, and outdoor living space, perfect for entertaining! Large windows throughout allow for natural light to spill in from every angle. Kitchen includes stainless steel appliances, tile backsplash, an abundance of beautiful cabinets, large island & more. Soaring high ceilings, crown molding, and Plantation Shutters throughout give this home a touch of elegance. The one of a kind rotunda dining room with built-in wet bar is a must see!! The split floor creates a private master suite encompassed with master bath, walk-in closet with custom built-in shelving and private access out to the lanai. Ensuite master bath features dual sinks, large soaking tub w/separate glass shower. The secondary bedrooms are nicely sized with ample closet space. The home also includes an office/den flex space, perfect for working from home or relaxing with a good book. Host a family gathering or unwind after a stressful day in your backyard oasis, located on a lush .36 acre lot at the end of the street with no close neighbors on one side. Huge back yard w/plenty of room for the family & pets to gather and/or space to put in your own pool! Enjoy the separate covered lanai that looks on to a beautiful green space and mature landscaping of the open lot next door. This home features a central vac system and an inside laundry room with wood cabinets for storage and utility sink. Zoned for good schools and conveniently shopping, restaurants, I-75, & more. Make your appointment today to see this desirable home!

4
beds

3
baths

2,633 Sq.Ft. LIVING AREA

0.36 Acres lot

Features & Amenities

Interior

  • total bedrooms4
  • Total bathrooms3
  • full bathrooms3
  • Laundry room Inside, Laundry Room
  • Flooring Tile, Wood
  • APPLIANCES Bar Fridge, Built-In Oven, Dishwasher, Microwave, Range, Range Hood, Refrigerator
  • other interior Features Ceiling Fans(s), Central Vaccum, Crown Molding, Eat-in Kitchen, High Ceilings, Kitchen/Family Room Combo, Primary Bedroom Main Floor, Open Floorplan, Solid Surface Counters, Solid Wood Cabinets, Split Bedroom, Stone Counters, Thermostat, Tray Ceiling(s), Walk-In Closet(s), Wet Bar, Window Treatments

Area & Lot

  • Status Pending
  • Living Area2,633 Sq.Ft.
  • Total Area3,694 Sq.Ft.
  • Lot Area0.36 Acres
  • MLS® IDT3457293
  • TypeResidential
  • YEAR BUILT2007
  • View DescriptionTrees/Woods
  • Elementary SchoolHidden Oak Elementary School-AL
  • Middle SchoolKanapaha Middle School-AL
  • High SchoolF. W. Buchholz High School-AL

Exterior

  • STORIES1
  • Garage Space2.0
  • water SourcePublic
  • utilitiesBB/HS Internet Available, Electricity Connected, Natural Gas Connected, Sewer Connected, Water Connected
  • roofMetal, Shingle
  • lot featuresCul-De-Sac, In County, Landscaped, Sidewalk, Paved
  • parkingDriveway, Garage Door Opener
  • HEAT TYPEElectric
  • AIR CONDITIONINGCentral Air
  • sewerPublic Sewer
  • SubstructureBlock, Slab
  • HOA AmenitiesPark
  • security FeaturesSmoke Detector(s)
  • other exterior FeaturesFrench Doors, Irrigation System, Lighting, Rain Gutters, Sidewalk, Sliding Doors

Financial

  • Sales Price$519,000
  • Real Estate Tax $9,428/yr
  • HOA $62/mo
  • Zoning R1AA
View Virtual Tour
image

Schedule a Showing

We would love to show you our beautiful property. Please select your preferred date and time below. An agent will be in touch shortly to confirm your appointment.

Schedule a Showing

We would love to show you our beautiful property. Please select your preferred date and time below. An agent will be in touch shortly to confirm your appointment.
Thank you for your interest in 12041 SW 1ST LN, GAINESVILLE, FL 32607. We are reviewing your request and will be in touch shortly!

Mortgage Calculator

Estimate your monthly mortgage payment, including the principal and interest, property taxes, and HOA. Adjust the values to generate a more accurate rate.
All estimates are provided for informational purposes only. Actual amounts may vary.
$0,000 Your Payment 20 15 65
$0,000 Your Payment

Start Your Property Search

Browse Properties

Work With Us

We pledge to be in constant communication with our clients, keeping them fully informed throughout the entire buying or selling process. Leading with patience and understanding we tailor our services to your unique situation.

Follow Us on Instagram