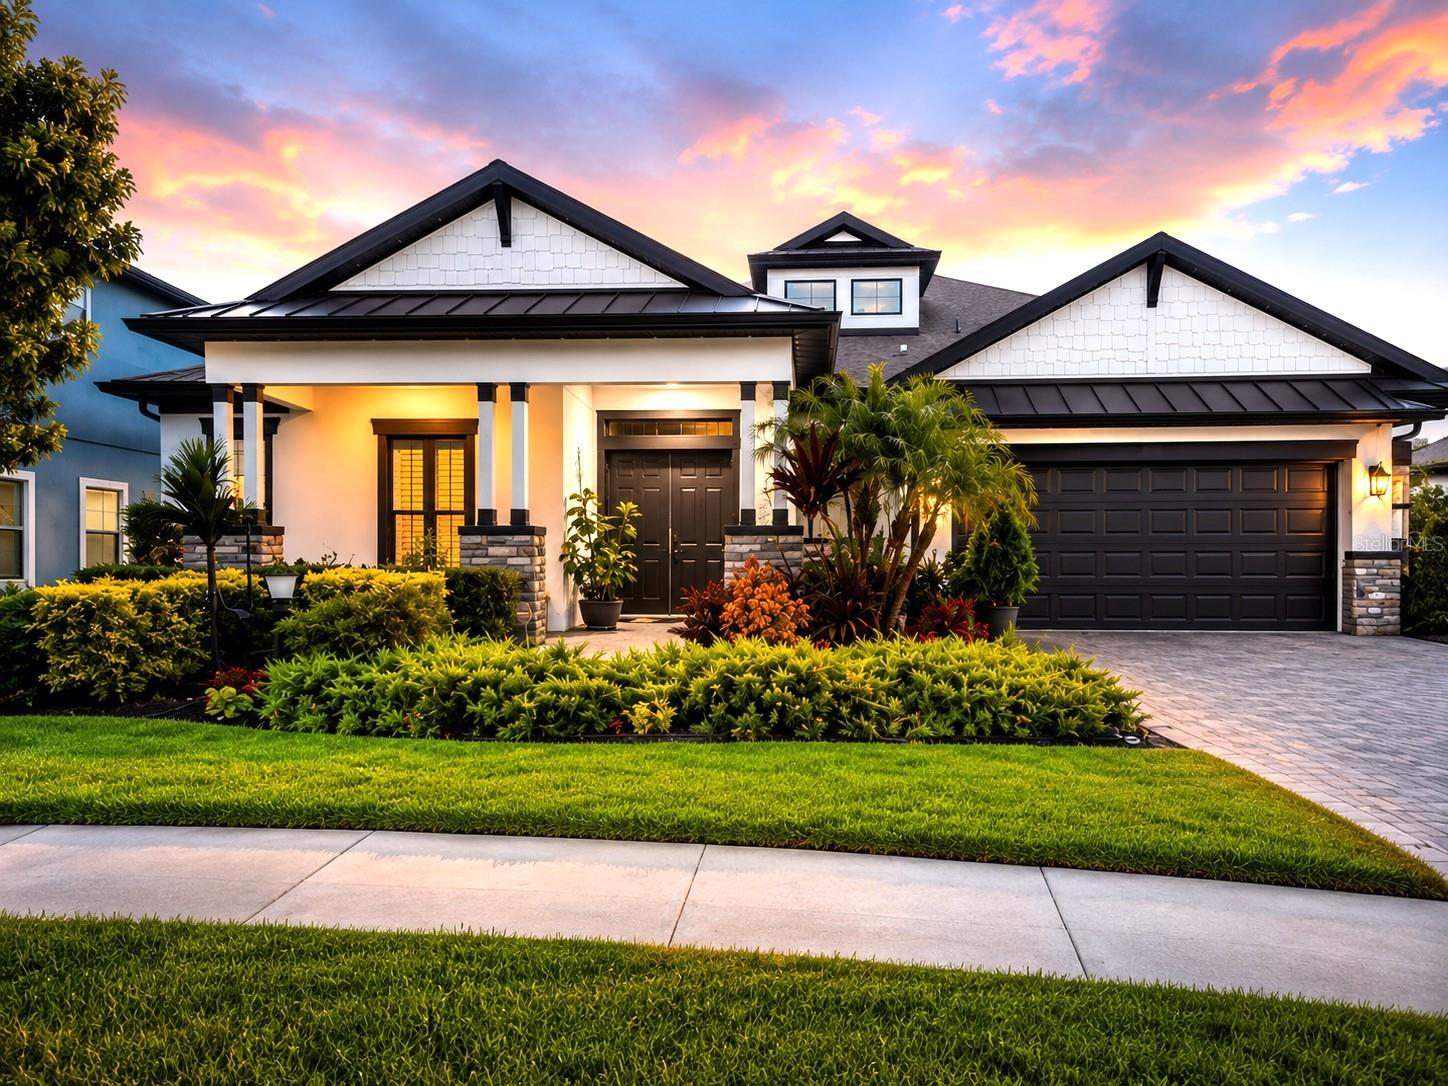
Welcome to this exceptional custom-upgraded residence in the highly sought-after Cypress Estates of Carrollwood. Built in 2018, this immaculate single-story home offers over 2,500 square feet of living space and 3,549 total square feet, blending timeless design, modern luxury, and energy-efficient living with premium upgrades rarely found in today's market.
This beautifully appointed 3-bedroom, 3-bathroom residence features an open-concept floor plan with soaring ceilings, abundant natural light, designer finishes, and seamless indoor-outdoor living. The chef-inspired kitchen is equipped with natural gas appliances, quality cabinetry, expansive countertops, and a spacious walk-in pantry with custom built-in shelving, creating the perfect space for both everyday living and entertaining.
The private owner's suite serves as a luxurious retreat, featuring a spa-inspired bathroom and an oversized walk-in closet with a custom-designed organization system that offers exceptional storage and functionality.
Step outside to your own private Florida oasis. The screened lanai showcases a spectacular saltwater pool and spa completed in 2022, featuring an expansive sun shelf, elegant water features, and generous deck space for relaxing or entertaining. The fully equipped outdoor kitchen is designed for year-round enjoyment and includes a built-in BBQ grill, full-size gas range with oven, bar refrigerator, granite countertops, and ample seating for family and guests.
Premium Features & Upgrades
Fully paid-off solar panel system that conveys with the property, providing significant energy savings.
Whole-house automatic generator, professionally installed, permanently connected, and capable of powering the entire home during electrical outages.
Whole-house water softener system servicing the entire home.
Natural gas appliances for superior performance, efficiency, and reliability.
Spacious finished three-car garage.
Beautifully landscaped grounds with low-maintenance artificial turf on the side yard.
Extensive covered outdoor living space ideal for year-round entertaining.
Situated in the desirable Cypress Estates of Carrollwood and located in Flood Zone X, this home is outside the FEMA Special Flood Hazard Area, providing added peace of mind while remaining just minutes from top-rated schools, shopping, dining, parks, the Veterans Expressway, Tampa International Airport, and all that the Carrollwood area living right next to Carrollwood Village.
Meticulously maintained and thoughtfully upgraded, this move-in-ready residence offers the perfect combination of luxury, functionality, energy efficiency, and resort-style outdoor living. A rare opportunity to own one of Cypress Estates' premier homes