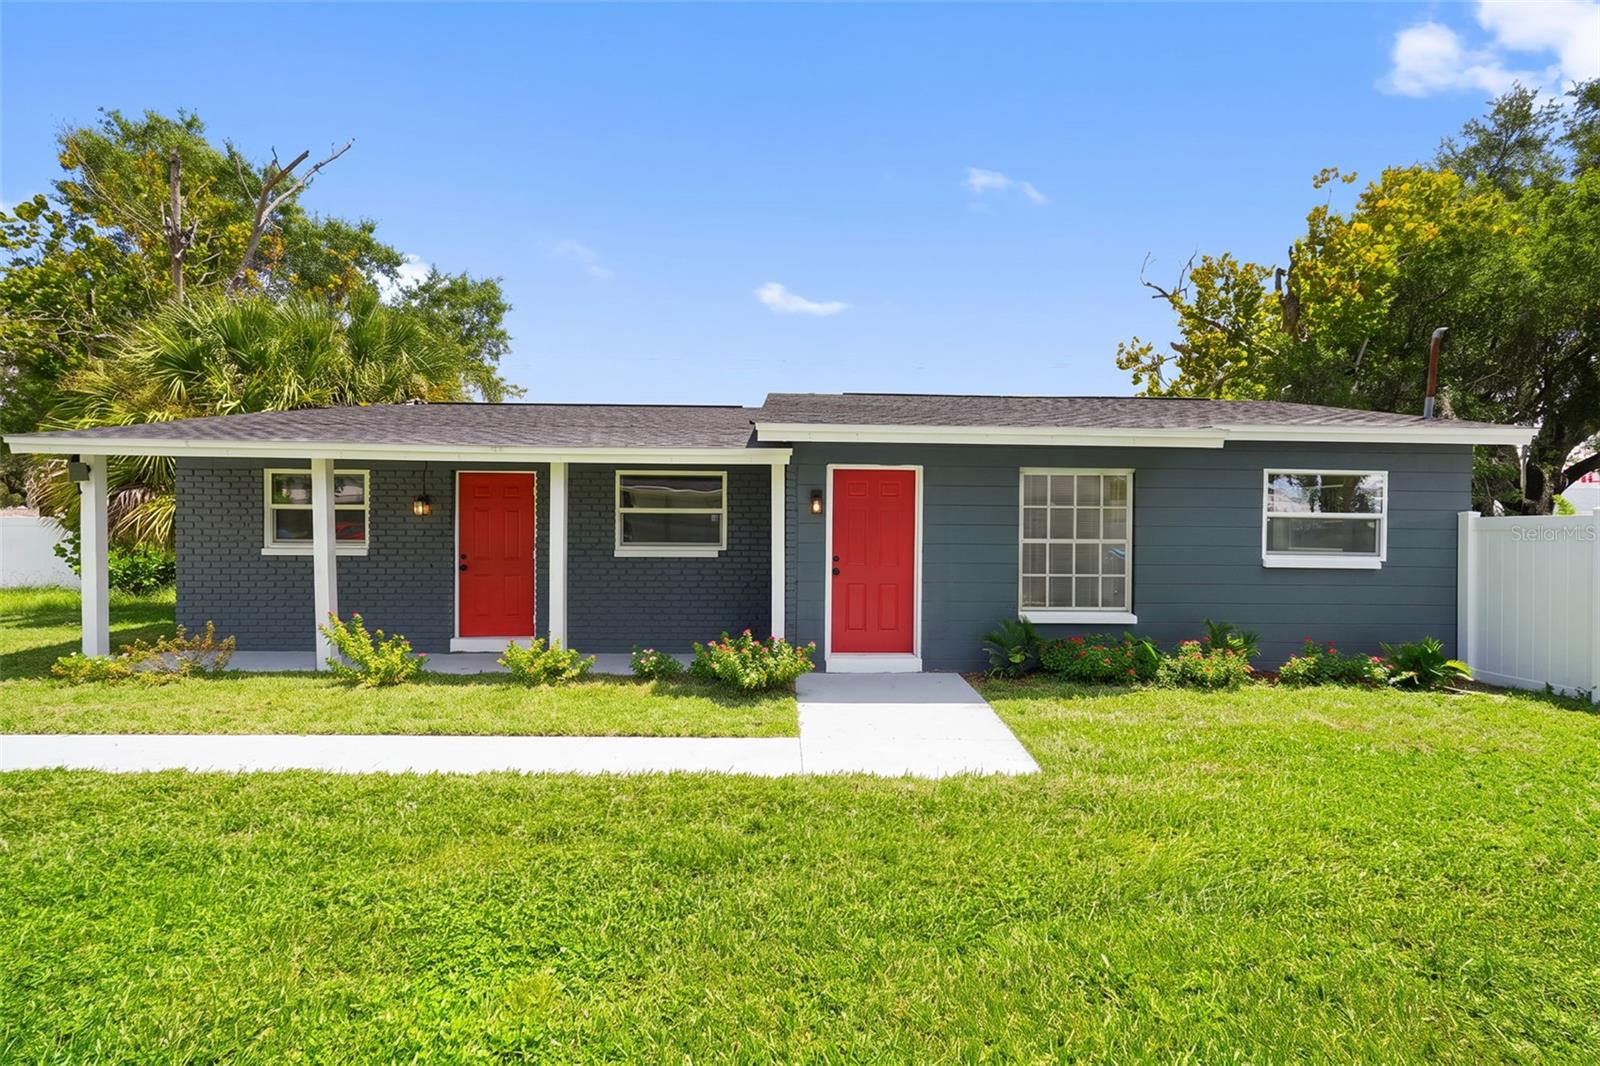
FULLY UPDATED IN THE PAST YEAR! Welcome to a property designed to do more than just feel like home. Set on a large, fully fenced corner lot, this updated Tampa residence offers a rare setup with two distinct living spaces under one roof, creating endless possibilities for the next owner. The primary portion of the home features 2 bedrooms and 1 bathroom with a clean, modern interior and an easy-flowing floor plan. At the heart of the home is a refreshed kitchen featuring white shaker cabinets, granite countertops, stainless steel appliances, and bar seating, opening directly into the main living space. Luxury vinyl plank flooring and neutral finishes throughout give the home a bright, move-in-ready feel. What truly sets this property apart is the separate 1-bedroom, 1-bath suite. Complete with its own entrance, living space, kitchenette, bedroom, and bathroom, it's perfectly suited for extended family, long-term guests, a private workspace, or an additional source of income. The layout allows both spaces to function independently while still being part of the same property. The possibilities continue outside. With nearly a quarter acre of fully fenced land, there's plenty of room for entertaining, pets, a garden, additional outdoor improvements, or even a future pool. A storage shed adds even more functionality. And when it comes to location, convenience is hard to beat. USF, Busch Gardens, major medical facilities, I-275, shopping, restaurants, and Downtown Tampa are all just minutes away. Whether you're an owner looking for a home with built-in flexibility or an investor searching for a property with multiple ways to generate value, this one offers an opportunity you don't come across every day. Live in one space, utilize the other, and make this property work for you.