1438 SANTA ANNA DR
Courtesy of COMPASS FLORIDA LLC, Kaitlin Brennan  Listing Contact: 813-365-9935 
Sold

1438 SANTA ANNA DR

1438 SANTA ANNA DR, DUNEDIN, FL 34698

$465,000
Virtually Staged. Situated in a premier Golf Cart Zone and steps from the Pinellas Trail, this 3-bedroom, 2-bathroom home offers the walkable, vibrant lifestyle today's buyers crave, with NO flood insurance.

Welcome to the charming Dunedin Isles neighborhood. Minutes from Downtown Dunedin, your new home awaits! This beautifully updated single-story split floor is 1,536 square feet of thoughtfully designed living space in one of Dunedin's most desirable and walkable neighborhoods.

The home features a warm, cozy interior with a flexible floor plan, including two separate living areas ideal for everyday living, entertaining, or working from home. The kitchen showcases granite countertops, stainless steel appliances, and updated cabinetry, while both bathrooms have been tastefully modernized.
Significant improvements provide confidence and long-term value, including LVP flooring (2021/2026), interior paint (2026), an electrical panel replacement (2024), A/C (2019), roof (2018), and water heater (2023).

The expansive fenced backyard offers space for a future pool, a pavered patio and room to build an oasis of your own. A one-car detached garage adds convenience and storage.

Located near the Pinellas Trail you can easily walk, ride your bike or golf-cart to Downtown Dunedin, and the entertainment of breweries, shopping, and dining. Minutes from renowned beaches yet no flood insurance is required here. This property was not affected by 2024 storms. This move-in-ready home offers modern comfort paired with an exceptional lifestyle. Set up your private appointment to tour and make this home yours!
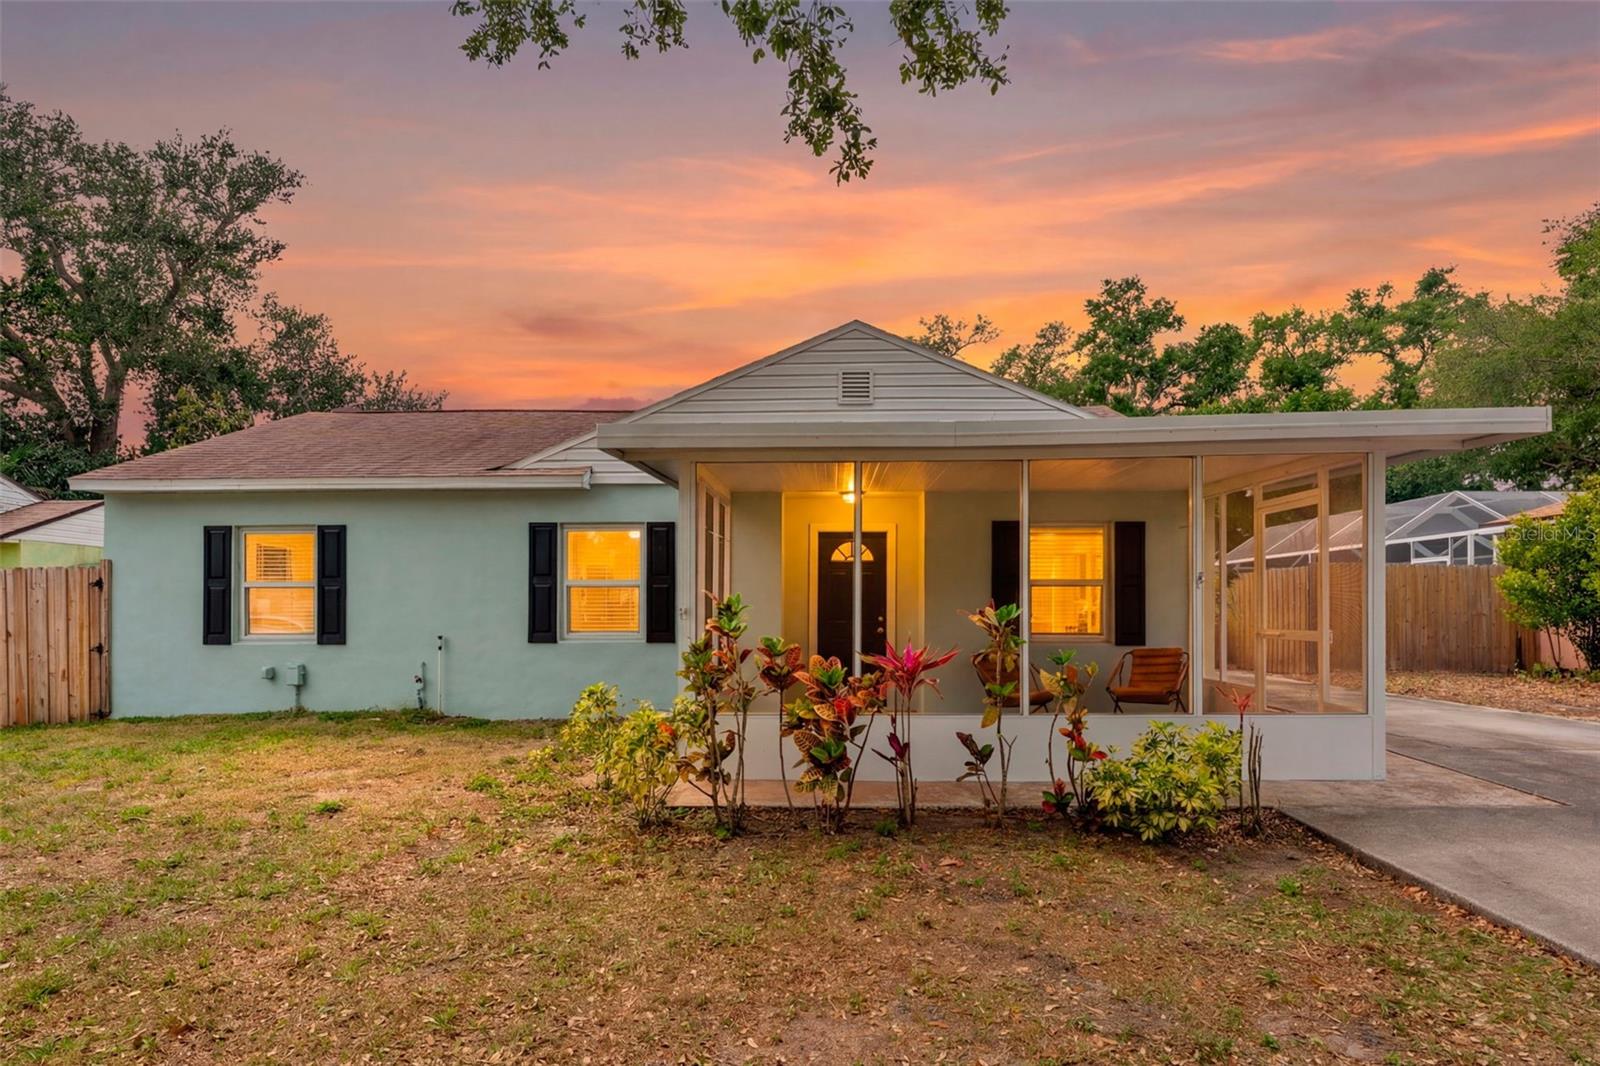

3
beds

2
baths

1,536 Sq.Ft. LIVING AREA

7,079 Sq.Ft. lot

Kaitlin Brennan

Kaitlin Brennan

Cristy Holt

Cristy Holt

Features & Amenities

Interior

  • total bedrooms3
  • Total bathrooms2
  • full bathrooms2
  • Laundry room Electric Dryer Hookup, Inside, Washer Hookup
  • Flooring Luxury Vinyl, Tile
  • Fireplace Living Room, Wood Burning
  • APPLIANCES Dishwasher, Microwave, Range, Refrigerator
  • other interior Features Built-in Features, Ceiling Fans(s), Open Floorplan, Primary Bedroom Main Floor, Solid Surface Counters, Solid Wood Cabinets, Split Bedroom, Stone Counters, Thermostat, Walk-In Closet(s)

Area & Lot

  • Status Sold
  • Date Sold July 31, 2026
  • Living Area1,536 Sq.Ft.
  • Total Area1,999 Sq.Ft.
  • Lot Area7,079 Sq.Ft.
  • MLS® IDTB8495579
  • TypeResidential
  • YEAR BUILT1948
  • NeighborhoodDunedin
  • Architecture StylesCoastal, Florida
  • Elementary SchoolSan Jose Elementary-PN
  • Middle SchoolPalm Harbor Middle-PN
  • High SchoolDunedin High-PN

Exterior

  • STORIES1
  • Garage Space1.0
  • water SourcePublic
  • utilitiesBB/HS Internet Available, Cable Available, Electricity Connected, Sewer Connected, Water Connected
  • roofShake, Shingle
  • lot featuresCity Limits, Near Golf Course, Near Marina, Near Public Transit, Paved
  • parkingDriveway, Golf Cart Parking
  • HEAT TYPECentral
  • AIR CONDITIONINGCentral Air
  • sewerPublic Sewer
  • SubstructureSlab
  • other exterior FeaturesPrivate Mailbox, Private Yard, Rain Gutters, Storage

Financial

  • Sales Price$465,000
  • Real Estate Tax $3,816/yr
View Virtual Tour

Dunedin

Has a lively downtown area and boasts the oldest microbrewery in Florida, Dunedin Brewery.

Explore

Start Your Property Search

Browse Properties

Work With Us

We pledge to be in constant communication with our clients, keeping them fully informed throughout the entire buying or selling process. Leading with patience and understanding we tailor our services to your unique situation.

Follow Us on Instagram