205 TOWERVIEW DRIVE E
SEE ALL PHOTOS
205 TOWERVIEW DRIVE E
Sold

205 TOWERVIEW DRIVE E

205 TOWERVIEW DR E, HAINES CITY, FL 33844

$330,000
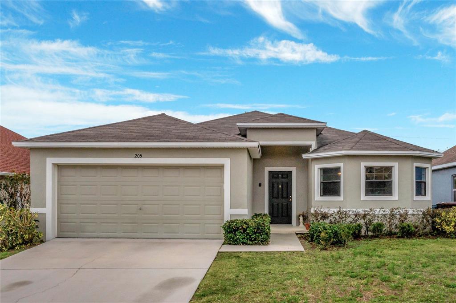
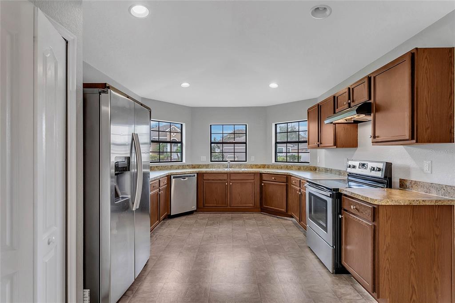
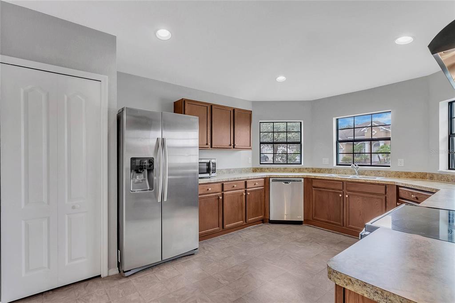
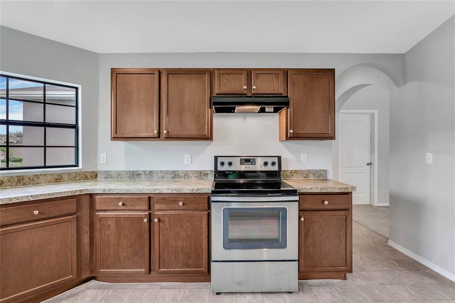
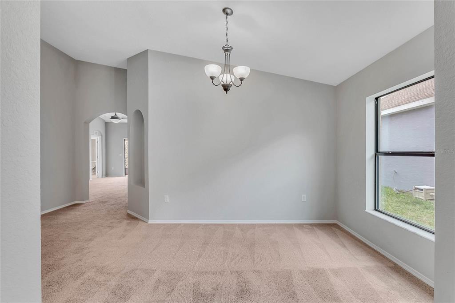
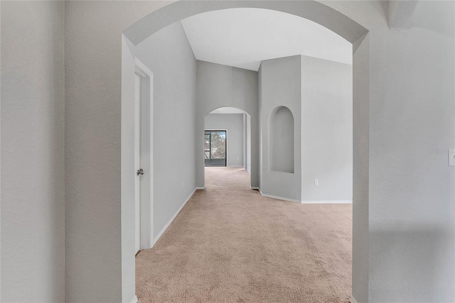
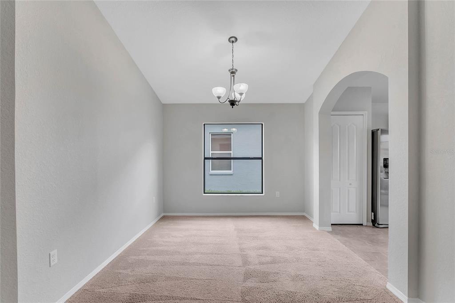
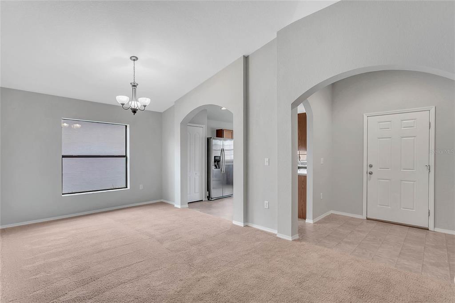
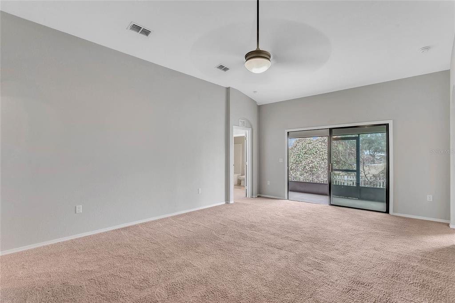
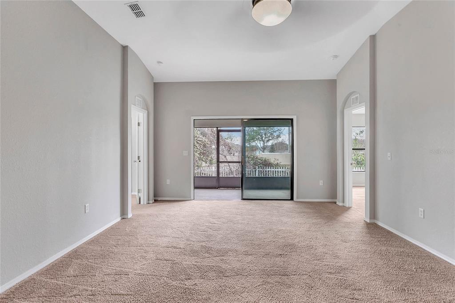
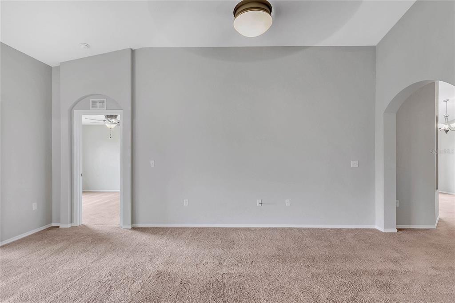
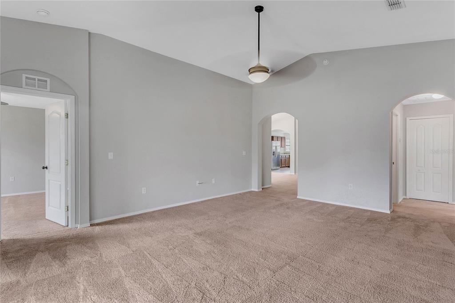
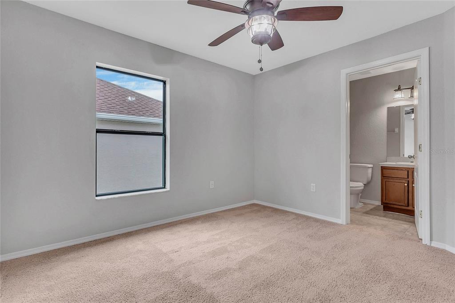
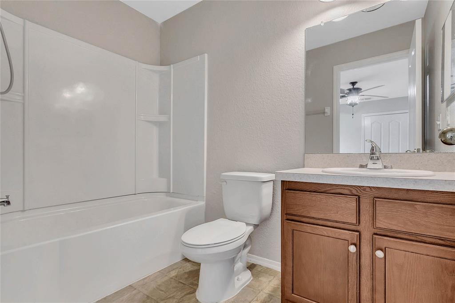
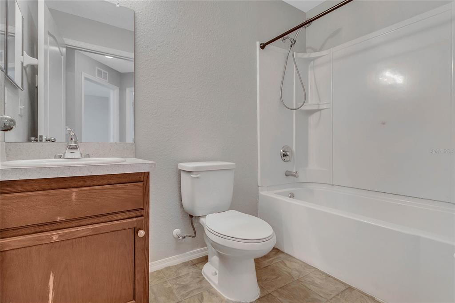
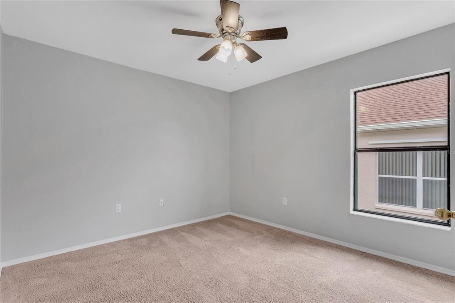
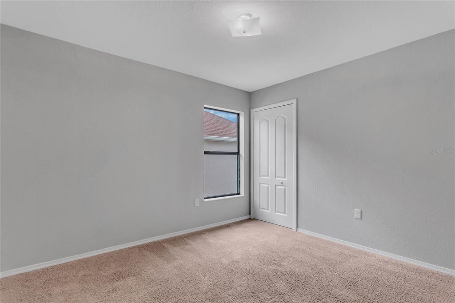
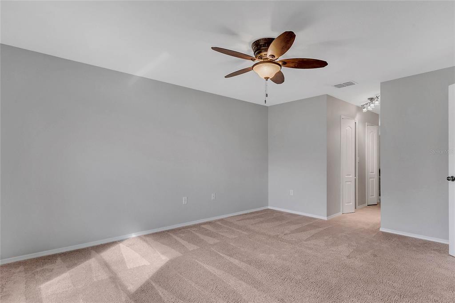
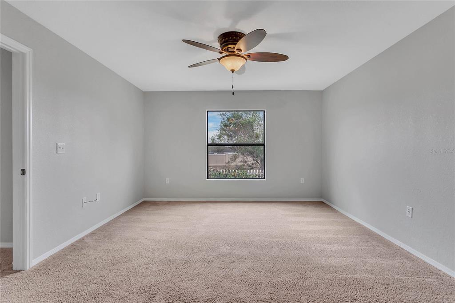
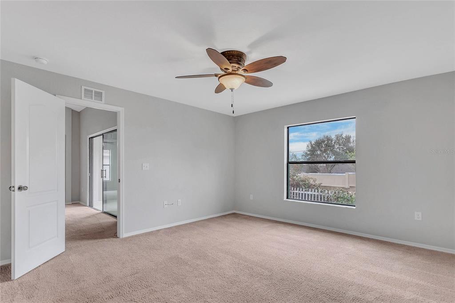
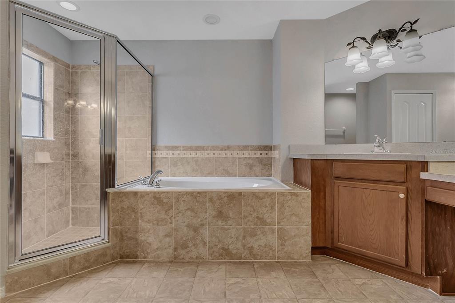
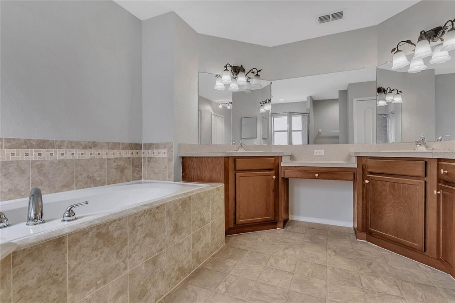
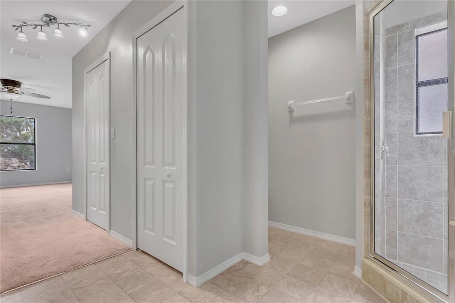
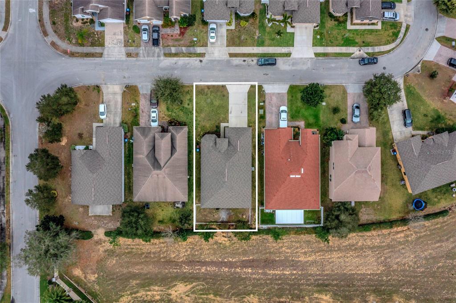
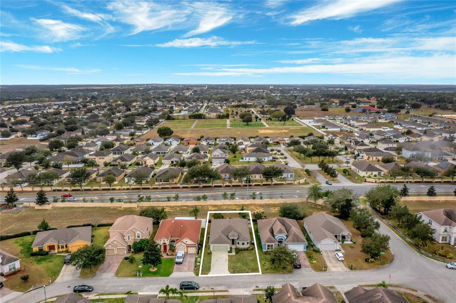
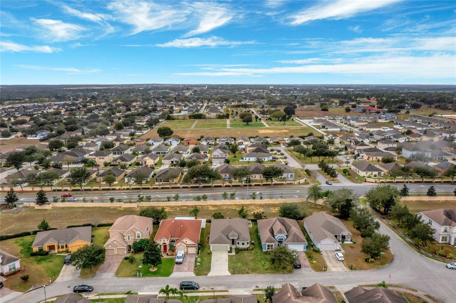
Welcome home! This beautiful property offers all you could want! You are first welcomed by an extended driveway and large front lawn. Inside, the home has been freshly painted throughout. Kitchen is immediately to your right, and has giant bay windows for lots of light and stainless steel appliances. Lots of counter and cabinet space. The dining room offers great flex space and easily connects to the kitchen while being accessible to the living room as well. Master bedroom is super private with spa bathroom including separate tube and shower, and dual master closets. There is another en suite room just across from the master, with private bath for double master bonus! Remaining two bedrooms share additional and final full bathroom.
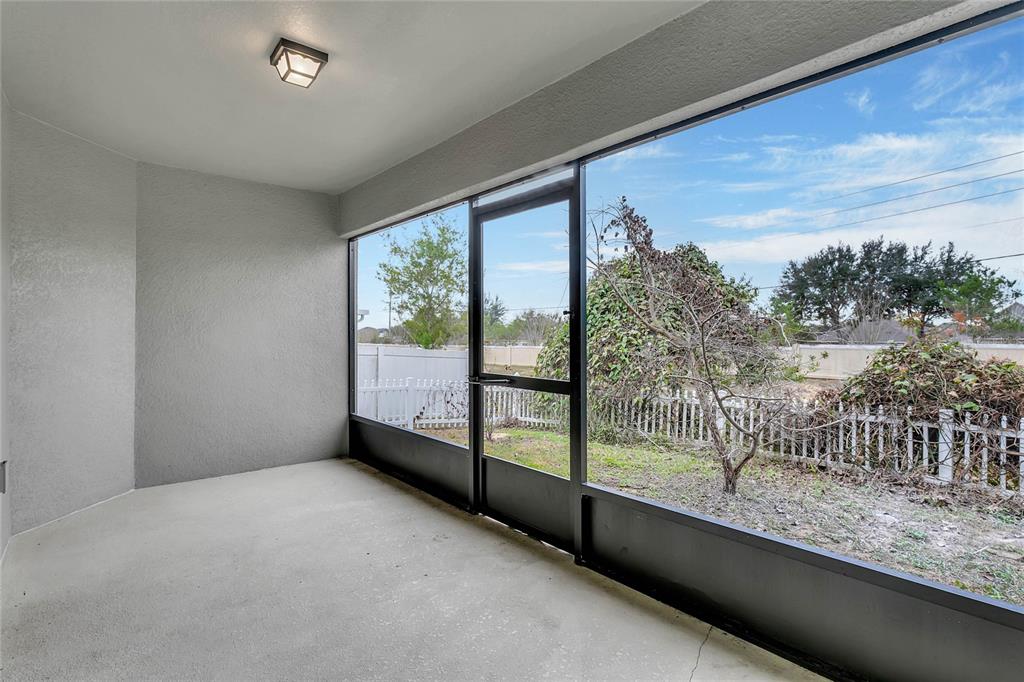
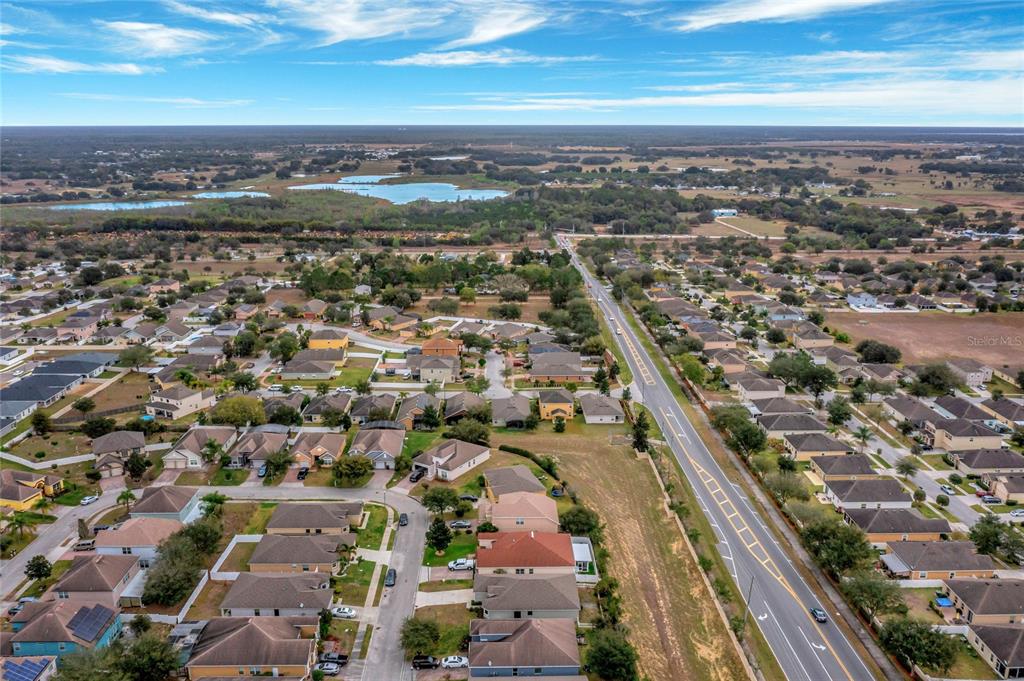
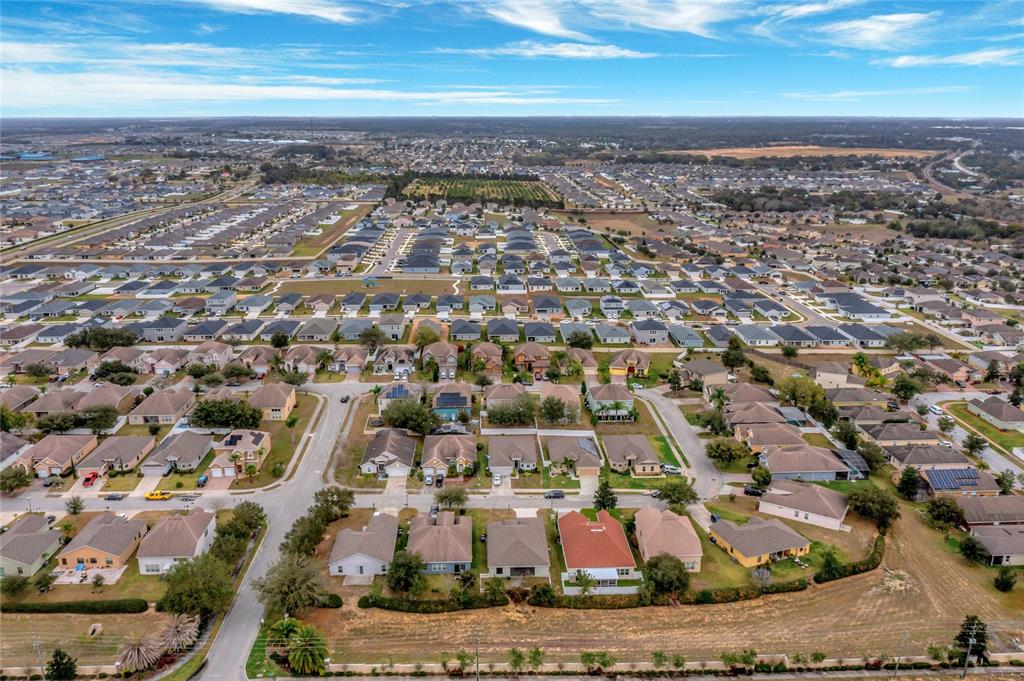
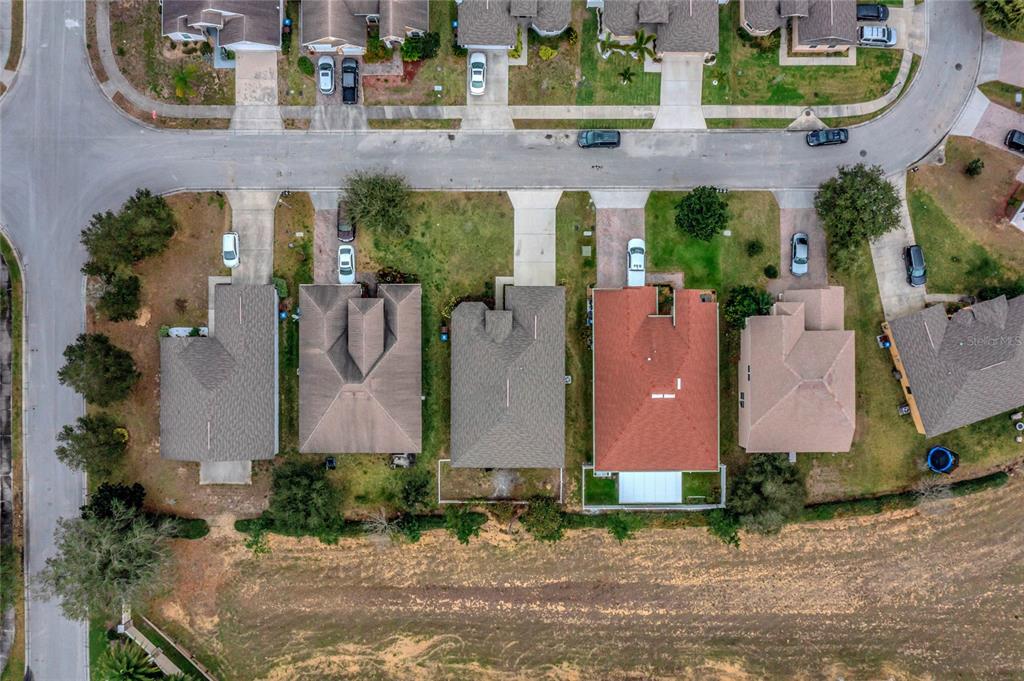
Home is on a private lot with no rear neighbors, oversized screened in back patio and fenced in yard.

4
beds

3
baths

1,881 Sq.Ft. LIVING AREA

6,098.4 Sq.Ft. lot

Features & Amenities

Interior

  • total bedrooms4
  • Total bathrooms3
  • full bathrooms3
  • Flooring Carpet, Linoleum
  • APPLIANCES Dishwasher, Microwave, Range Hood, Refrigerator
  • other interior Features Ceiling Fans(s), Split Bedroom, Walk-In Closet(s)

Area & Lot

  • Status Sold
  • Living Area1,881 Sq.Ft.
  • Lot Area6,098.4 Sq.Ft.
  • MLS® IDS5062899
  • TypeResidential
  • YEAR BUILT2014

Exterior

  • STORIES1
  • Garage Space2.0
  • water SourcePublic
  • utilitiesOther
  • roofShingle
  • HEAT TYPECentral
  • AIR CONDITIONINGCentral Air
  • sewerPublic Sewer
  • SubstructureSlab
  • other exterior FeaturesSidewalk

Financial

  • Sales Price$330,000
  • Real Estate Tax $4,208/yr
  • HOA $675

Start Your Property Search

Browse Properties

Work With Us

We pledge to be in constant communication with our clients, keeping them fully informed throughout the entire buying or selling process. Leading with patience and understanding we tailor our services to your unique situation.

Follow Us on Instagram