4318 EASTMINSTER RD
4318 EASTMINSTER RD
4318 EASTMINSTER RD
4318 EASTMINSTER RD
4318 EASTMINSTER RD
4318 EASTMINSTER RD
4318 EASTMINSTER RD
4318 EASTMINSTER RD
4318 EASTMINSTER RD
4318 EASTMINSTER RD
4318 EASTMINSTER RD
4318 EASTMINSTER RD
4318 EASTMINSTER RD
4318 EASTMINSTER RD
4318 EASTMINSTER RD
4318 EASTMINSTER RD
4318 EASTMINSTER RD
4318 EASTMINSTER RD
4318 EASTMINSTER RD
4318 EASTMINSTER RD
4318 EASTMINSTER RD
4318 EASTMINSTER RD
4318 EASTMINSTER RD
4318 EASTMINSTER RD
4318 EASTMINSTER RD
4318 EASTMINSTER RD
4318 EASTMINSTER RD
4318 EASTMINSTER RD
4318 EASTMINSTER RD
4318 EASTMINSTER RD
4318 EASTMINSTER RD
4318 EASTMINSTER RD
4318 EASTMINSTER RD
4318 EASTMINSTER RD
4318 EASTMINSTER RD
4318 EASTMINSTER RD
4318 EASTMINSTER RD
4318 EASTMINSTER RD
4318 EASTMINSTER RD
SEE ALL PHOTOS
4318 EASTMINSTER RD
4318 EASTMINSTER RD
4318 EASTMINSTER RD
4318 EASTMINSTER RD
4318 EASTMINSTER RD
4318 EASTMINSTER RD
4318 EASTMINSTER RD
4318 EASTMINSTER RD
4318 EASTMINSTER RD
4318 EASTMINSTER RD
4318 EASTMINSTER RD
4318 EASTMINSTER RD
4318 EASTMINSTER RD
4318 EASTMINSTER RD
4318 EASTMINSTER RD
4318 EASTMINSTER RD
4318 EASTMINSTER RD
4318 EASTMINSTER RD
4318 EASTMINSTER RD
4318 EASTMINSTER RD
4318 EASTMINSTER RD
4318 EASTMINSTER RD
4318 EASTMINSTER RD
4318 EASTMINSTER RD
4318 EASTMINSTER RD
4318 EASTMINSTER RD
4318 EASTMINSTER RD
4318 EASTMINSTER RD
4318 EASTMINSTER RD
4318 EASTMINSTER RD
4318 EASTMINSTER RD
4318 EASTMINSTER RD
4318 EASTMINSTER RD
4318 EASTMINSTER RD
4318 EASTMINSTER RD
4318 EASTMINSTER RD
4318 EASTMINSTER RD
4318 EASTMINSTER RD
4318 EASTMINSTER RD
Pending

4318 EASTMINSTER RD

4318 EASTMINSTER RD, DAVENPORT, FL 33837

$424,900
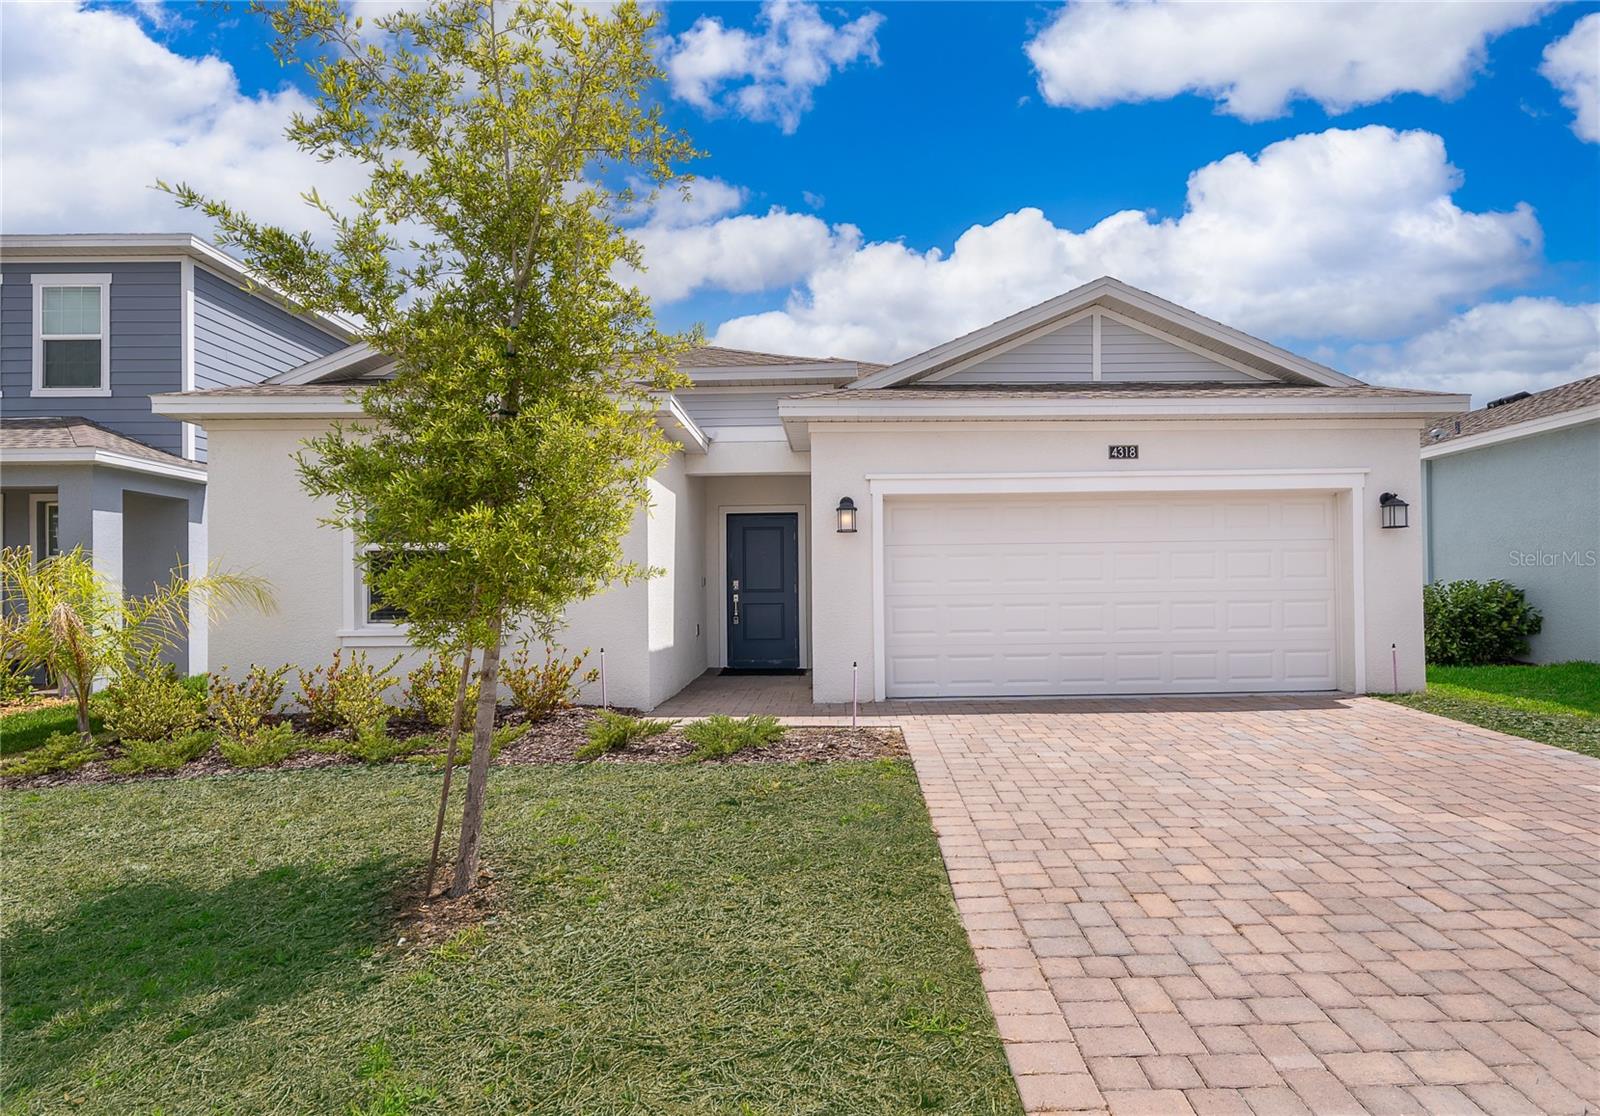
Under contract-accepting backup offers. One or more photo(s) has been virtually staged. Welcome to this 2024-built POOL home tucked away in the gated golf community of Providence in Davenport! Offering just over 2,000 square feet of thoughtfully crafted living space. This home offers 3-bedrooms, 2-bath and features a modern design with a functional open layout suited for both everyday living and entertaining.

Step inside and be delighted to find a light-filled floor plan with contemporary finishes with a seamless connection between the main living areas. The kitchen was thoughtfully designed with quartz countertops, stainless steel appliances, modern shaker-style cabinetry, and a large island overlooking the living space.

Ceramic tile flooring runs throughout the main living areas, and each bedroom is carpeted for a cozy feel. The primary suite includes a walk-in closet and an well designed ensuite bathroom with dual vanities, a soaking tub, and a separate standup shower! A bonus room provides flexibility for a home office, flex space, or additional living area.

Step through the sliding glass doors to the screened-in lanai to the pool which overlooks conservation space and a pond, offering added privacy and a natural setting. The extended lanai includes a covered area suitable for outdoor seating and dining.

Providence is a guard-gated community with amenities that include a golf course, clubhouse, playground, fitness center, pools, tennis courts, and walking trails. Conveniently located near major highways, shopping, dining, and World Famous attractions. Homes like this don't last long. Schedule your showing today!!
3
beds

2
baths

2,032 Sq.Ft. LIVING AREA

6,177 Sq.Ft. lot

Features & Amenities

Interior

  • total bedrooms3
  • Total bathrooms2
  • full bathrooms2
  • Laundry room Electric Dryer Hookup, Inside, Laundry Room, Washer Hookup
  • Flooring Carpet, Ceramic Tile, Tile
  • APPLIANCES Convection Oven, Cooktop, Dishwasher, Dryer, Microwave, Refrigerator, Washer
  • other interior Features Living Room/Dining Room Combo, Open Floorplan, Primary Bedroom Main Floor, Solid Surface Counters, Solid Wood Cabinets, Walk-In Closet(s)

Area & Lot

  • Status Pending
  • Living Area2,032 Sq.Ft.
  • Total Area2,670 Sq.Ft.
  • Lot Area6,177 Sq.Ft.
  • MLS® IDO6399989
  • TypeResidential
  • YEAR BUILT2024
  • View DescriptionPool, Trees/Woods, Water
  • Elementary SchoolLoughman Oaks Elem
  • Middle SchoolDavenport School of the Arts
  • High SchoolDavenport High School

Exterior

  • STORIES1
  • Garage Space2.0
  • water SourcePublic
  • utilitiesCable Available, Electricity Connected, Water Connected
  • PoolIn Ground
  • roofShingle
  • HEAT TYPECentral
  • AIR CONDITIONINGCentral Air
  • sewerPublic Sewer
  • SubstructureSlab
  • other exterior FeaturesNone

Financial

  • Sales Price$424,900
  • Real Estate Tax $4,752/yr
  • HOA $143/mo
View Virtual Tour
image

Schedule a Showing

We would love to show you our beautiful property. Please select your preferred date and time below. An agent will be in touch shortly to confirm your appointment.

Schedule a Showing

We would love to show you our beautiful property. Please select your preferred date and time below. An agent will be in touch shortly to confirm your appointment.
Thank you for your interest in 4318 EASTMINSTER RD, DAVENPORT, FL 33837. We are reviewing your request and will be in touch shortly!

Mortgage Calculator

Estimate your monthly mortgage payment, including the principal and interest, property taxes, and HOA. Adjust the values to generate a more accurate rate.
All estimates are provided for informational purposes only. Actual amounts may vary.
$0,000 Your Payment 20 15 65
$0,000 Your Payment

Start Your Property Search

Browse Properties

Work With Us

We pledge to be in constant communication with our clients, keeping them fully informed throughout the entire buying or selling process. Leading with patience and understanding we tailor our services to your unique situation.

Follow Us on Instagram