5245 88TH ST E
5245 88TH ST E
5245 88TH ST E
5245 88TH ST E
5245 88TH ST E
5245 88TH ST E
5245 88TH ST E
5245 88TH ST E
5245 88TH ST E
5245 88TH ST E
5245 88TH ST E
5245 88TH ST E
5245 88TH ST E
5245 88TH ST E
5245 88TH ST E
5245 88TH ST E
5245 88TH ST E
5245 88TH ST E
5245 88TH ST E
5245 88TH ST E
5245 88TH ST E
5245 88TH ST E
5245 88TH ST E
5245 88TH ST E
5245 88TH ST E
5245 88TH ST E
5245 88TH ST E
5245 88TH ST E
5245 88TH ST E
5245 88TH ST E
5245 88TH ST E
5245 88TH ST E
5245 88TH ST E
5245 88TH ST E
5245 88TH ST E
5245 88TH ST E
5245 88TH ST E
5245 88TH ST E
5245 88TH ST E
5245 88TH ST E
5245 88TH ST E
5245 88TH ST E
5245 88TH ST E
5245 88TH ST E
5245 88TH ST E
5245 88TH ST E
5245 88TH ST E
5245 88TH ST E
5245 88TH ST E
5245 88TH ST E
5245 88TH ST E
5245 88TH ST E
5245 88TH ST E
5245 88TH ST E
5245 88TH ST E
5245 88TH ST E
5245 88TH ST E
5245 88TH ST E
5245 88TH ST E
5245 88TH ST E
5245 88TH ST E
5245 88TH ST E
5245 88TH ST E
5245 88TH ST E
5245 88TH ST E
5245 88TH ST E
5245 88TH ST E
5245 88TH ST E
5245 88TH ST E
5245 88TH ST E
5245 88TH ST E
5245 88TH ST E
5245 88TH ST E
5245 88TH ST E
5245 88TH ST E
5245 88TH ST E
5245 88TH ST E
5245 88TH ST E
SEE ALL PHOTOS
5245 88TH ST E
5245 88TH ST E
5245 88TH ST E
5245 88TH ST E
5245 88TH ST E
5245 88TH ST E
5245 88TH ST E
5245 88TH ST E
5245 88TH ST E
5245 88TH ST E
5245 88TH ST E
5245 88TH ST E
5245 88TH ST E
5245 88TH ST E
5245 88TH ST E
5245 88TH ST E
5245 88TH ST E
5245 88TH ST E
5245 88TH ST E
5245 88TH ST E
5245 88TH ST E
5245 88TH ST E
5245 88TH ST E
5245 88TH ST E
5245 88TH ST E
5245 88TH ST E
5245 88TH ST E
5245 88TH ST E
5245 88TH ST E
5245 88TH ST E
5245 88TH ST E
5245 88TH ST E
5245 88TH ST E
5245 88TH ST E
5245 88TH ST E
5245 88TH ST E
5245 88TH ST E
5245 88TH ST E
5245 88TH ST E
5245 88TH ST E
5245 88TH ST E
5245 88TH ST E
5245 88TH ST E
5245 88TH ST E
5245 88TH ST E
5245 88TH ST E
5245 88TH ST E
5245 88TH ST E
5245 88TH ST E
5245 88TH ST E
5245 88TH ST E
5245 88TH ST E
5245 88TH ST E
5245 88TH ST E
5245 88TH ST E
5245 88TH ST E
5245 88TH ST E
5245 88TH ST E
5245 88TH ST E
5245 88TH ST E
5245 88TH ST E
5245 88TH ST E
5245 88TH ST E
5245 88TH ST E
5245 88TH ST E
5245 88TH ST E
5245 88TH ST E
5245 88TH ST E
5245 88TH ST E
5245 88TH ST E
5245 88TH ST E
5245 88TH ST E
5245 88TH ST E
5245 88TH ST E
5245 88TH ST E
5245 88TH ST E
5245 88TH ST E
5245 88TH ST E
Courtesy of COMPASS FLORIDA, LLC
Active Under Contract

5245 88TH ST E

5245 88TH ST E, BRADENTON, FL 34211

$650,000
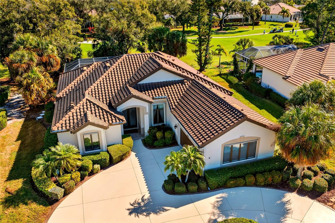
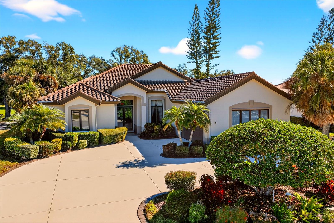
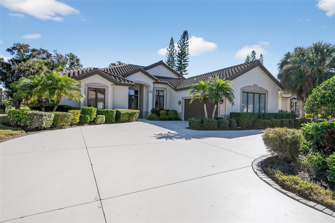
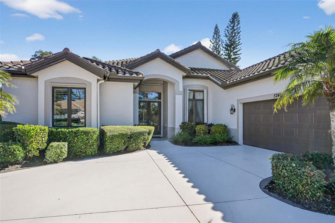
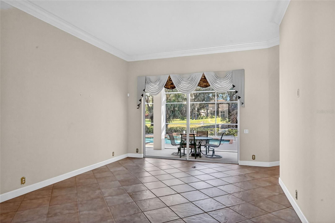
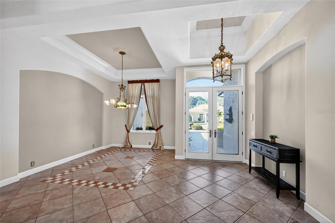
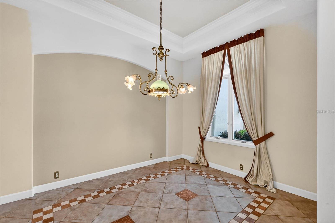
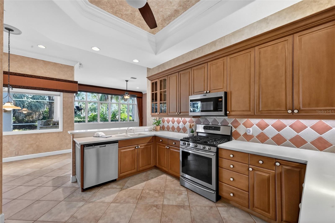
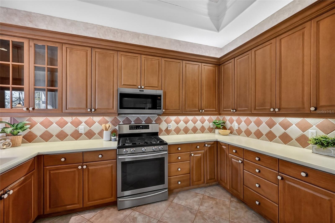
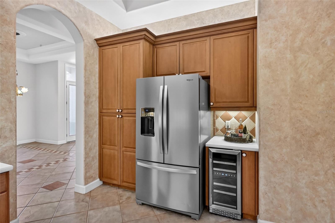
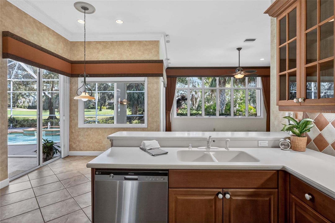
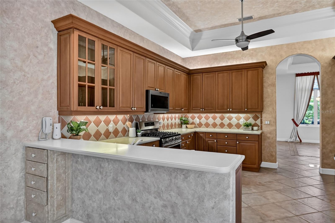
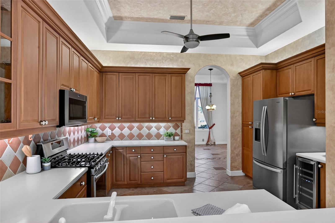
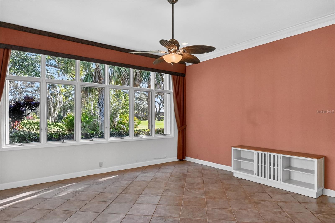
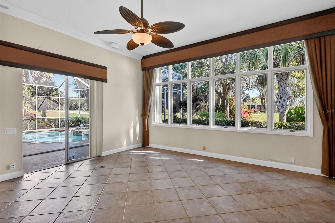
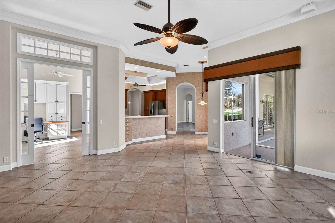
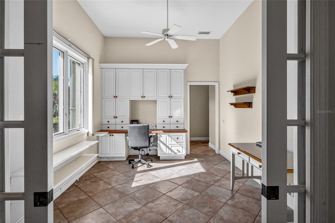
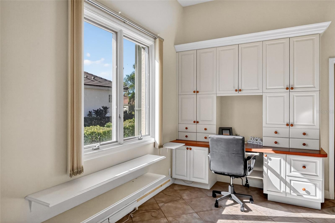
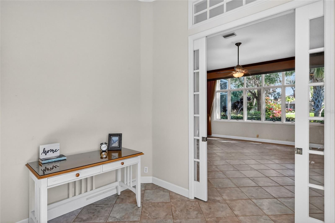
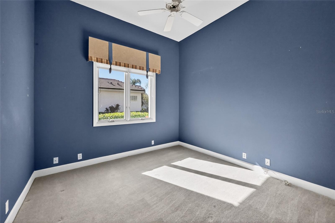
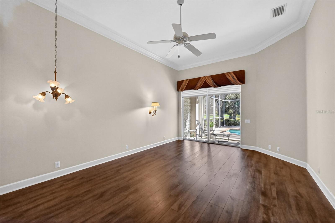
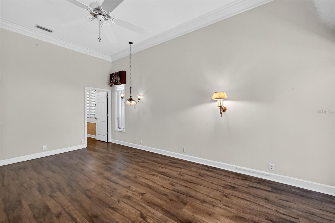
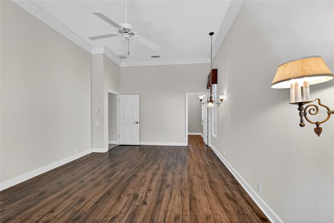
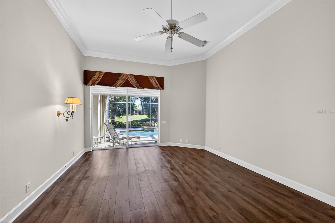
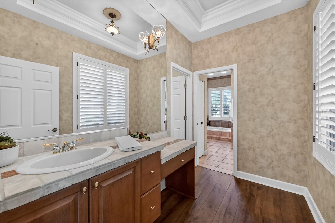
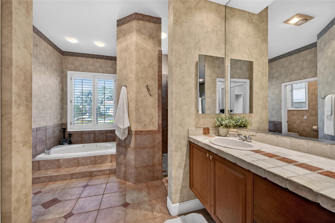
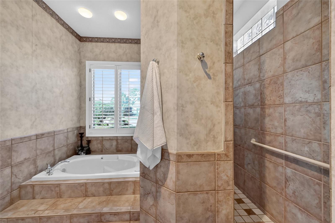
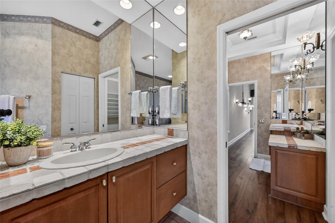
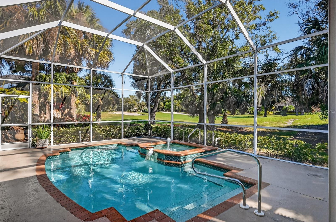
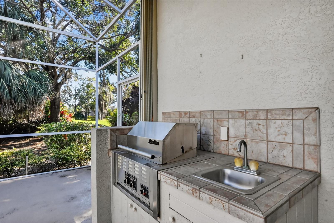
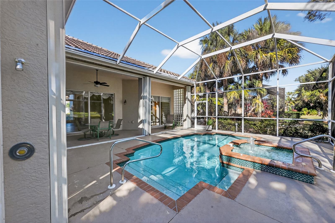
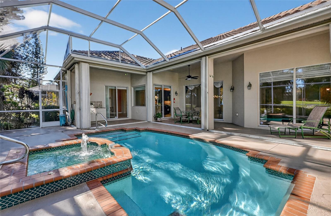
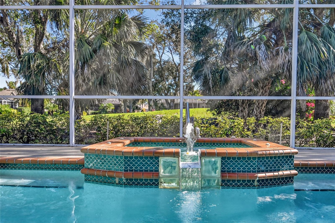
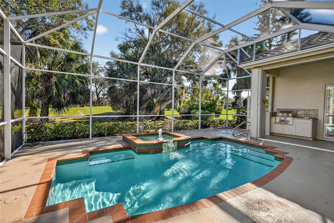
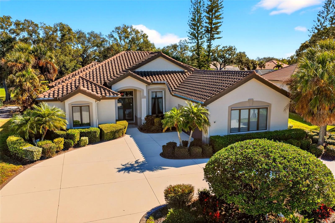
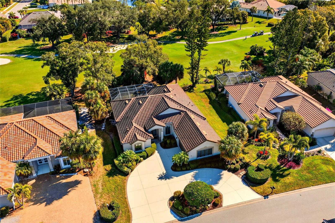
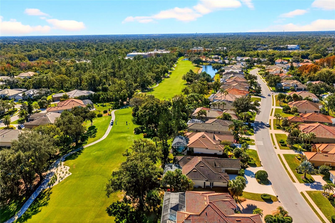
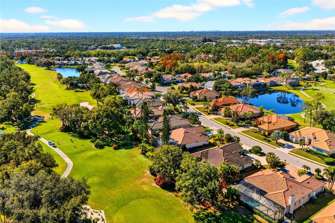
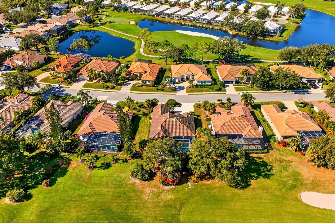
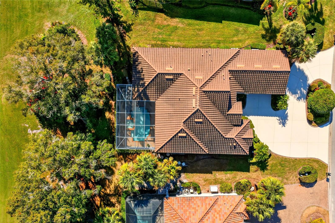
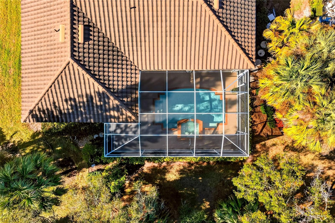
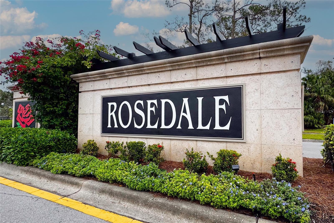
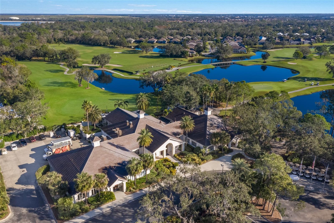
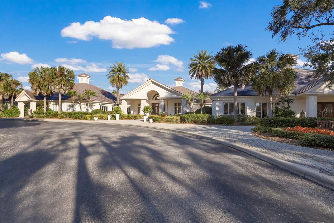
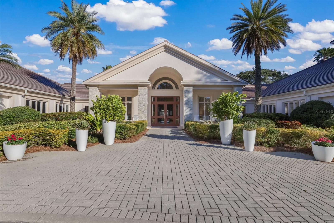
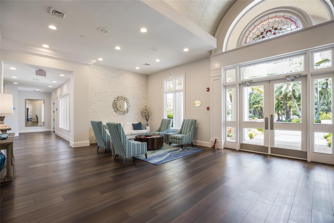
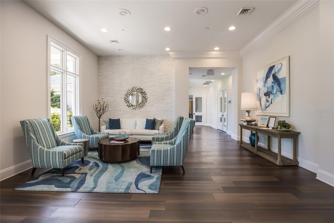
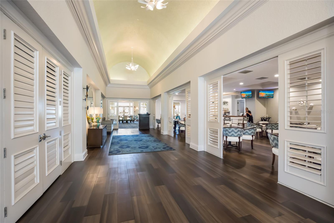
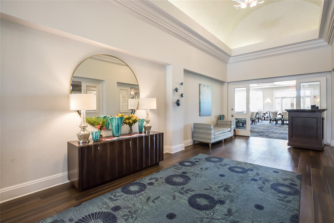
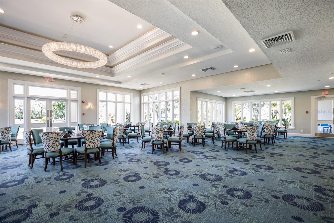
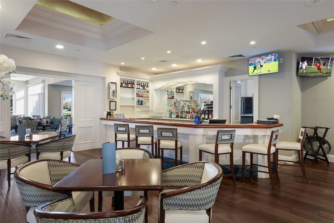
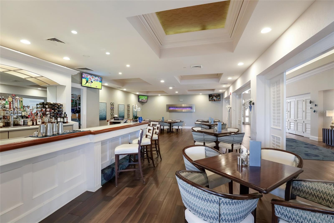
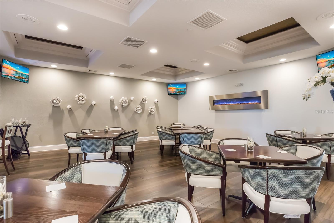
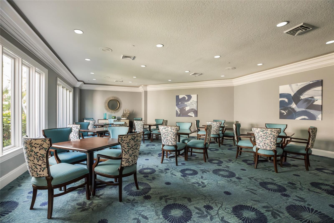
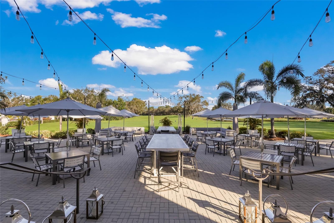
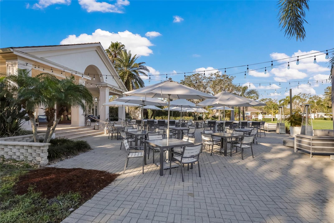
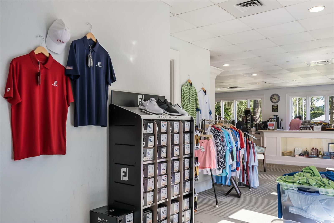
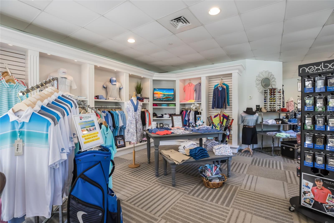
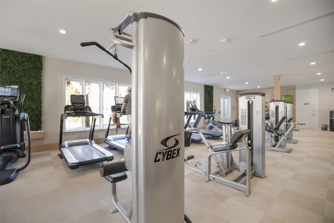
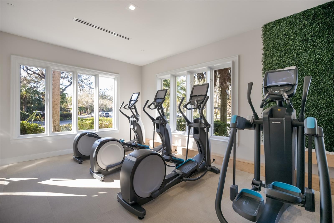
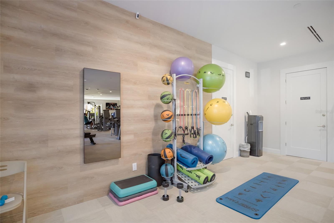
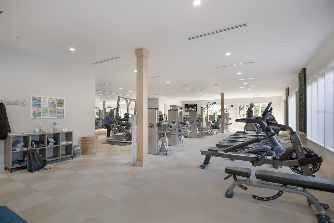
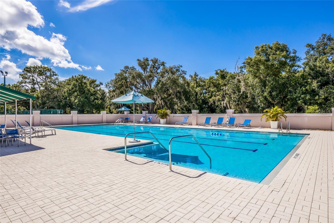
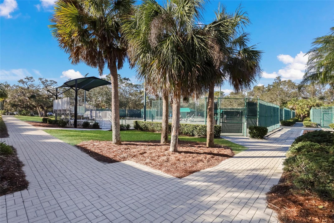
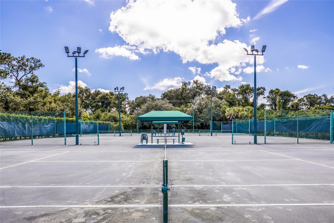
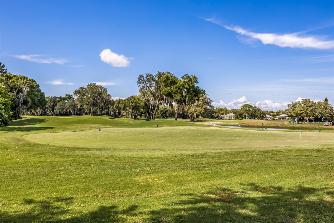
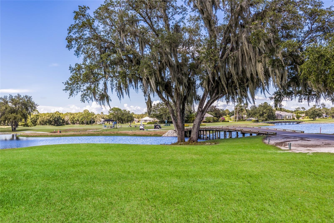
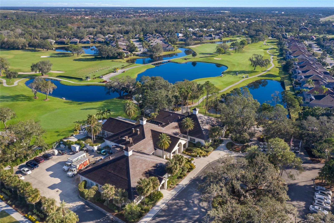
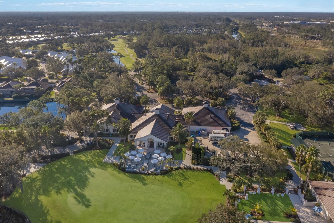
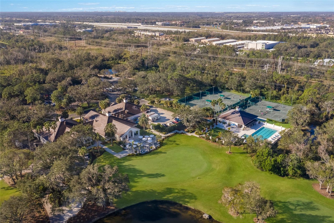
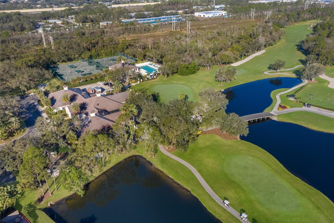
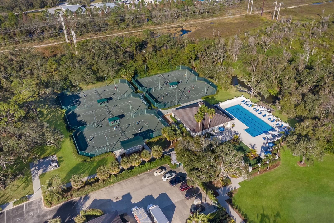
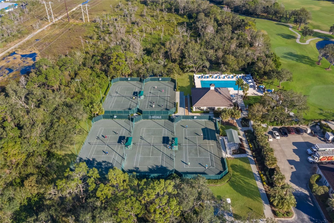
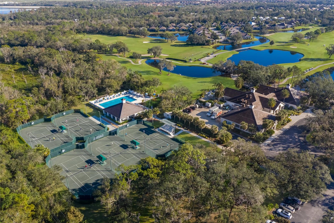
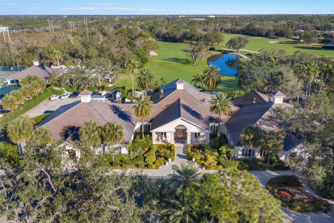
Under contract-accepting backup offers. Make this your next home and be ready for the hurricane season with a whole house generator and hurricane shutters! Not to mention a brand new a/c system, roof replaced in 2019. Perched right on the 7th fairway of the prestigious Rosedale Golf & Country Club, this light-filled retreat offers the perfect blend of elegance and effortless Florida living. The home currently features a versatile layout that the seller is enhancing for the next owner--they will professionally remove the built-in office furniture in the den and add a closet to officially convert it into a true third bedroom with an appropriate offer. From the moment you walk in, a wall of windows draws your eyes straight to the lush green views of the course. The floor plan is designed for both quiet relaxation and lively entertaining, featuring formal living and dining areas alongside a cozy family room. The spacious primary suite serves as a genuine sanctuary, while the oversized garage (567 sq ft!) provides more than enough room for your vehicles, golf cart, and seasonal gear. Step through the sliders into your own private backyard oasis. Whether you're cooling off in the sparkling pool, unwinding in the spa, or hosting a BBQ at the outdoor kitchen, the backdrop of the golf course provides a serene sense of space, while mature landscaping ensures your privacy remains intact. Living in Rosedale means enjoying a vibrant, secure lifestyle with two manned gates, dog parks, and high-speed internet/cable all included in the HOA. While club membership is optional in this section of the community, the amenities are hard to resist: an 18-hole championship course, five Har-Tru tennis courts, a wellness center, and a junior Olympic pool. The modernized clubhouse is the heart of the neighborhood, offering everything from casual bistro patio dining to elegant social events. Perfectly positioned for quick trips to downtown Bradenton, Sarasota, or even Tampa, this home offers the "lock and leave" flexibility seasonal residents love with the comfort and community full-time residents crave.

3
beds

2
baths

2,488 Sq.Ft. LIVING AREA

10,629 Sq.Ft. lot

Features & Amenities

Interior

  • total bedrooms3
  • Total bathrooms2
  • full bathrooms2
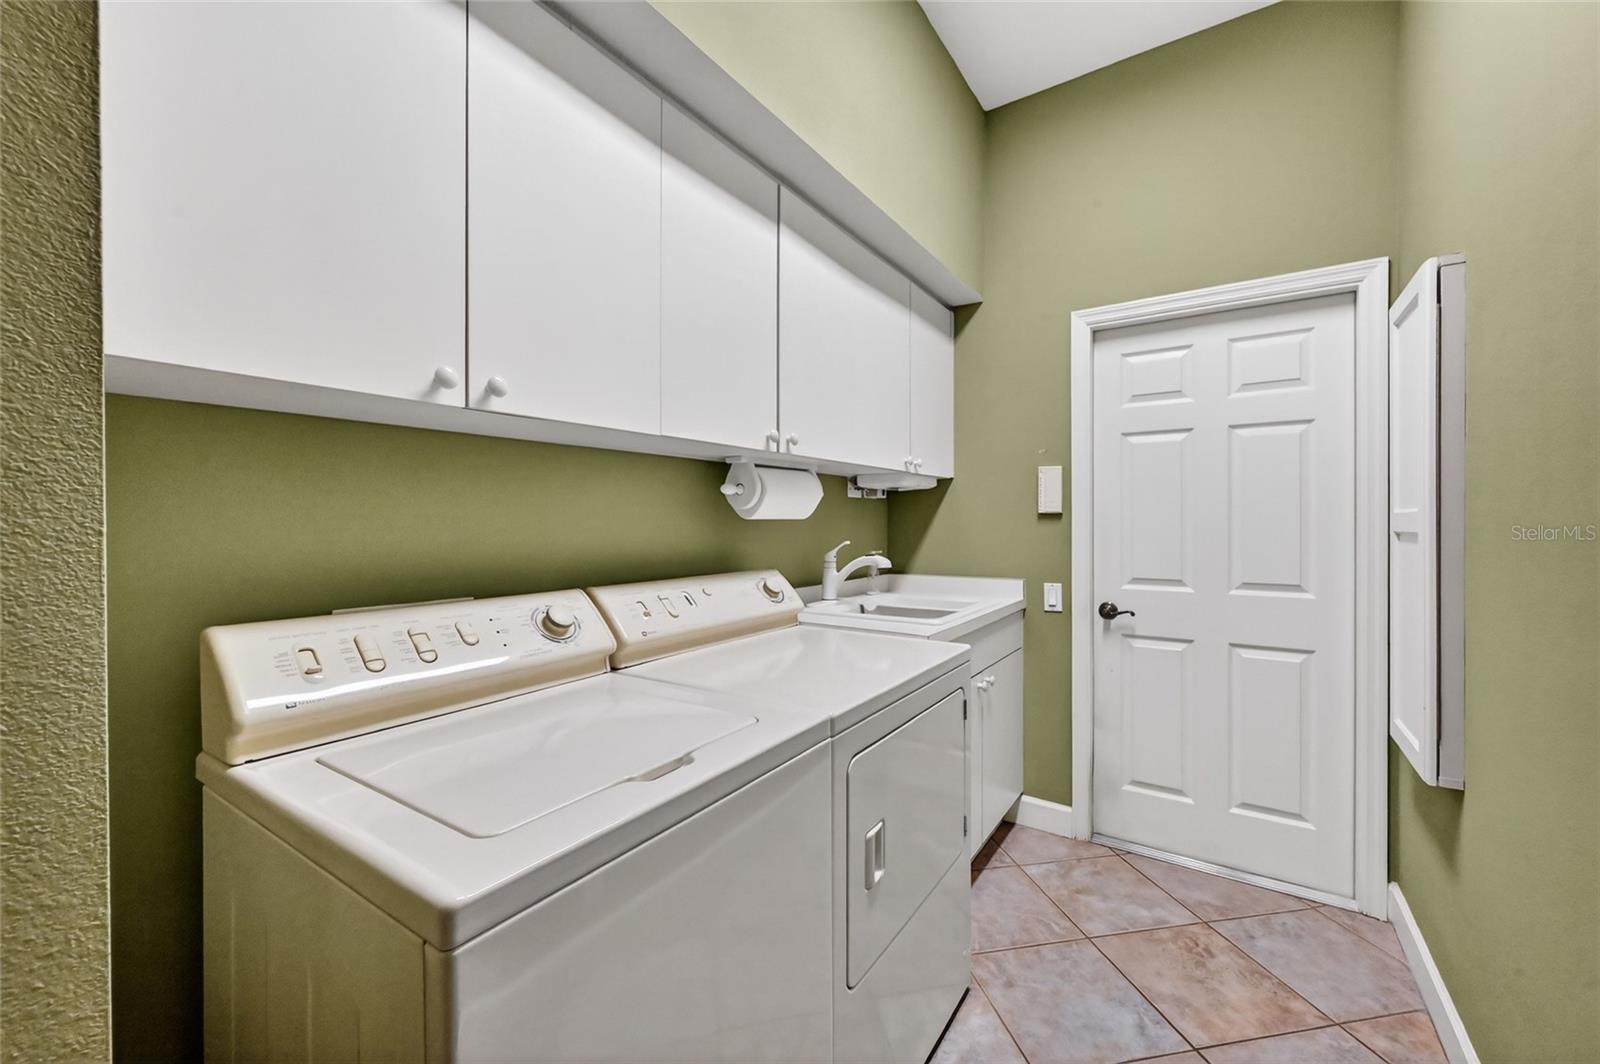
  • Laundry room Laundry Room
  • Flooring Carpet, Tile
  • APPLIANCES Bar Fridge, Dishwasher, Disposal, Dryer, Microwave, Range, Washer
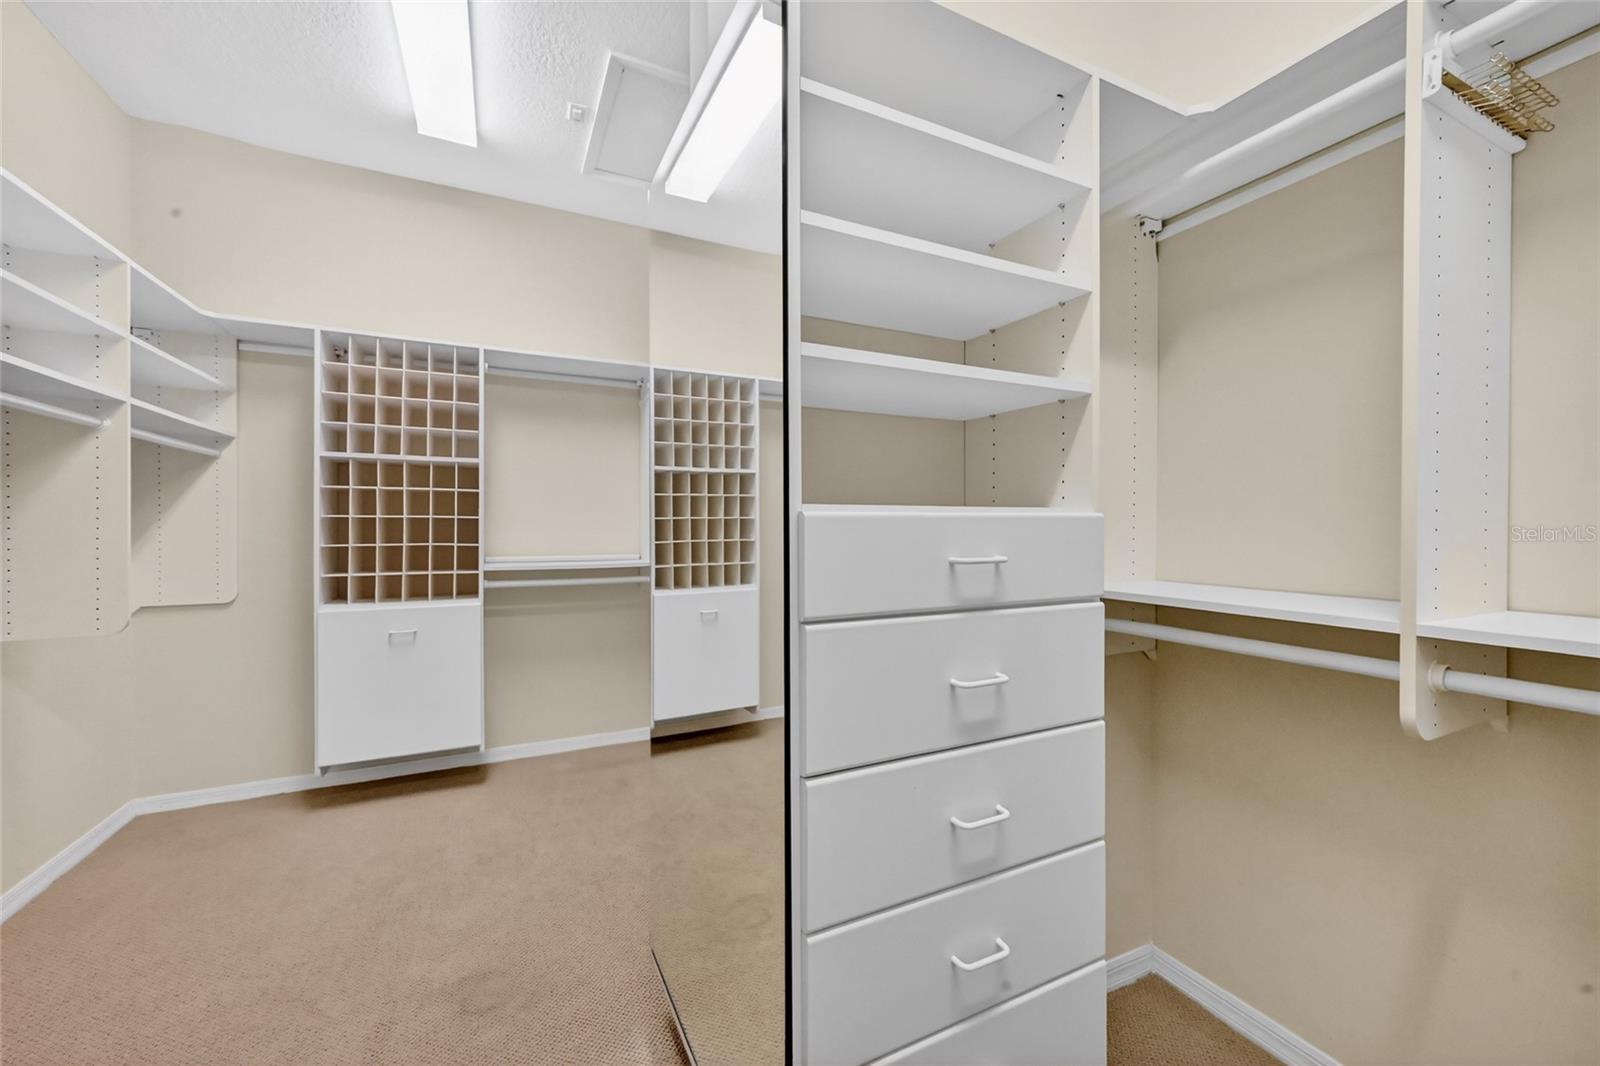
  • other interior Features Built-in Features, Ceiling Fans(s), Central Vaccum, Crown Molding, Eat-in Kitchen, Thermostat, Walk-In Closet(s), Window Treatments

Area & Lot

  • Status Active Under Contract
  • Living Area2,488 Sq.Ft.
  • Total Area3,436 Sq.Ft.
  • Lot Area10,629 Sq.Ft.
  • MLS® IDA4667322
  • TypeResidential
  • YEAR BUILT1997
  • View DescriptionGolf Course
  • Elementary SchoolBraden River Elementary
  • Middle SchoolDr Mona Jain Middle
  • High SchoolLakewood Ranch High

Exterior

  • STORIES1
  • Garage Space2.0
  • water SourcePublic
  • utilitiesCable Available, Electricity Connected, Natural Gas Connected, Water Connected
  • PoolIn Ground
  • roofTile
  • parkingGarage Faces Side, Oversized
  • HEAT TYPECentral
  • AIR CONDITIONINGCentral Air
  • sewerPublic Sewer
  • SubstructureBlock
  • other exterior FeaturesHurricane Shutters, Outdoor Grill, Outdoor Shower, Rain Gutters, Sliding Doors

Financial

  • Sales Price$650,000
  • Real Estate Tax $4,427/yr
  • HOA $211/mo
  • Zoning PDR/WPE
View Virtual Tour
image

Schedule a Showing

We would love to show you our beautiful property. Please select your preferred date and time below. An agent will be in touch shortly to confirm your appointment.

Schedule a Showing

We would love to show you our beautiful property. Please select your preferred date and time below. An agent will be in touch shortly to confirm your appointment.
Thank you for your interest in 5245 88TH ST E, BRADENTON, FL 34211. We are reviewing your request and will be in touch shortly!

Mortgage Calculator

Estimate your monthly mortgage payment, including the principal and interest, property taxes, and HOA. Adjust the values to generate a more accurate rate.
All estimates are provided for informational purposes only. Actual amounts may vary.
$0,000 Your Payment 20 15 65
$0,000 Your Payment

Start Your Property Search

Browse Properties

Work With Us

We pledge to be in constant communication with our clients, keeping them fully informed throughout the entire buying or selling process. Leading with patience and understanding we tailor our services to your unique situation.

Follow Us on Instagram