7860 ATWOOD DR
7860 ATWOOD DR
7860 ATWOOD DR
7860 ATWOOD DR
7860 ATWOOD DR
7860 ATWOOD DR
7860 ATWOOD DR
7860 ATWOOD DR
7860 ATWOOD DR
7860 ATWOOD DR
7860 ATWOOD DR
7860 ATWOOD DR
7860 ATWOOD DR
7860 ATWOOD DR
7860 ATWOOD DR
7860 ATWOOD DR
7860 ATWOOD DR
7860 ATWOOD DR
7860 ATWOOD DR
7860 ATWOOD DR
7860 ATWOOD DR
7860 ATWOOD DR
7860 ATWOOD DR
7860 ATWOOD DR
7860 ATWOOD DR
7860 ATWOOD DR
7860 ATWOOD DR
7860 ATWOOD DR
7860 ATWOOD DR
7860 ATWOOD DR
7860 ATWOOD DR
7860 ATWOOD DR
7860 ATWOOD DR
7860 ATWOOD DR
7860 ATWOOD DR
SEE ALL PHOTOS
7860 ATWOOD DR
7860 ATWOOD DR
7860 ATWOOD DR
7860 ATWOOD DR
7860 ATWOOD DR
7860 ATWOOD DR
7860 ATWOOD DR
7860 ATWOOD DR
7860 ATWOOD DR
7860 ATWOOD DR
7860 ATWOOD DR
7860 ATWOOD DR
7860 ATWOOD DR
7860 ATWOOD DR
7860 ATWOOD DR
7860 ATWOOD DR
7860 ATWOOD DR
7860 ATWOOD DR
7860 ATWOOD DR
7860 ATWOOD DR
7860 ATWOOD DR
7860 ATWOOD DR
7860 ATWOOD DR
7860 ATWOOD DR
7860 ATWOOD DR
7860 ATWOOD DR
7860 ATWOOD DR
7860 ATWOOD DR
7860 ATWOOD DR
7860 ATWOOD DR
7860 ATWOOD DR
7860 ATWOOD DR
7860 ATWOOD DR
7860 ATWOOD DR
7860 ATWOOD DR
Courtesy of COMPASS FLORIDA, LLC, Chelsea Spence  Listing Contact: 212-913-9058 
Active Under Contract

7860 ATWOOD DR

7860 ATWOOD DR, WESLEY CHAPEL, FL 33545

$510,000
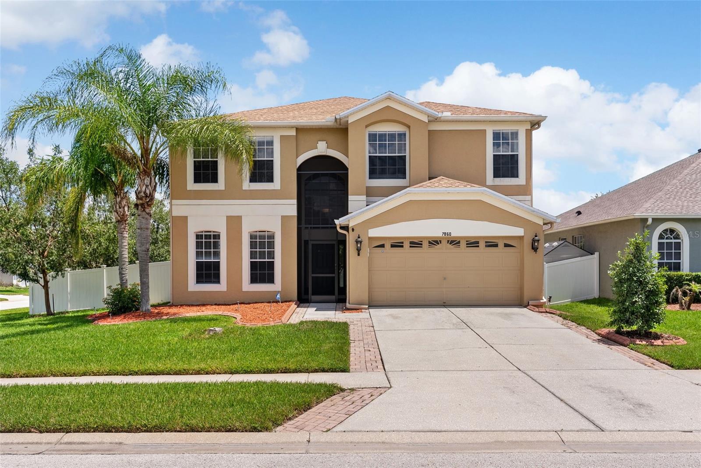
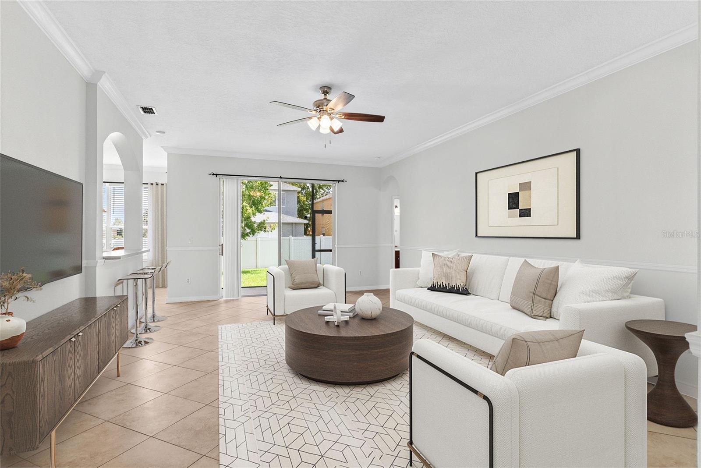
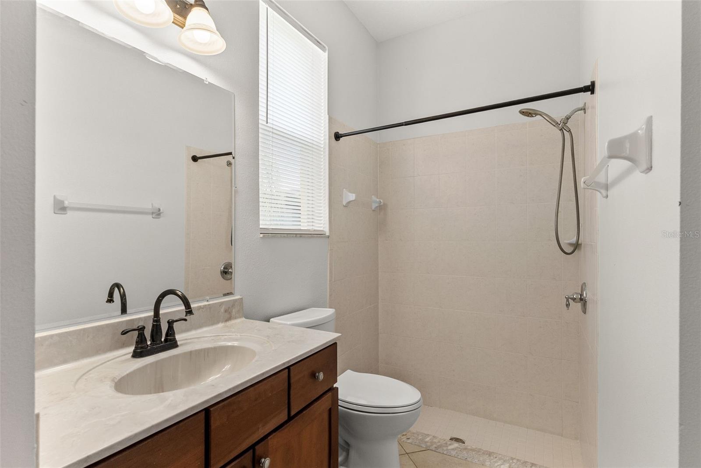
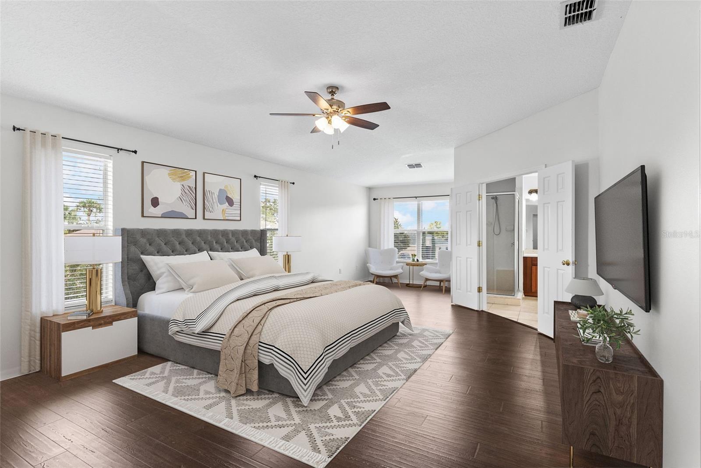
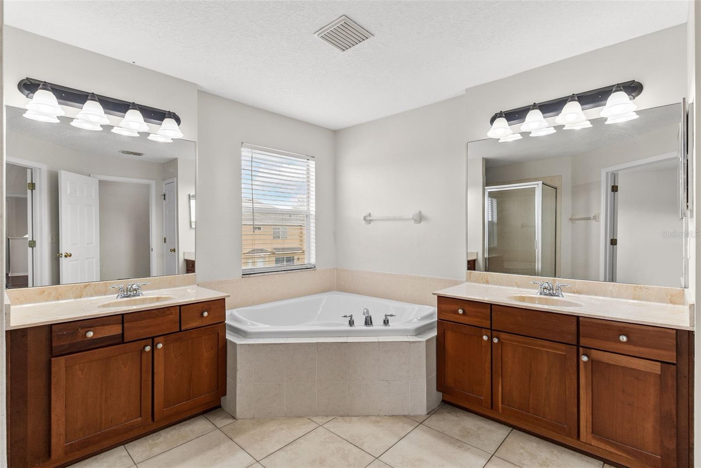
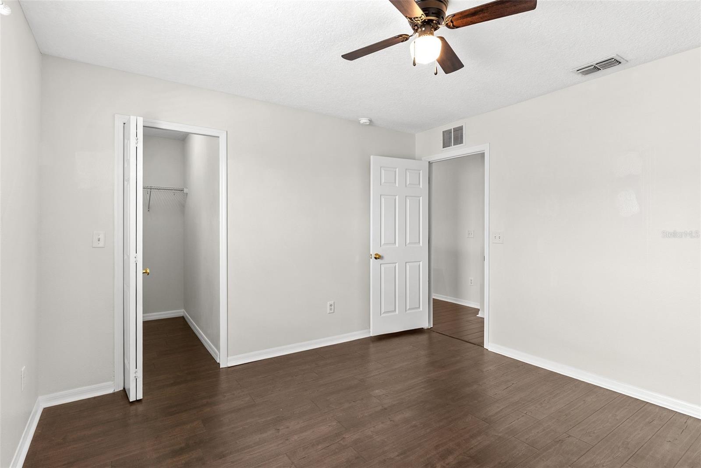
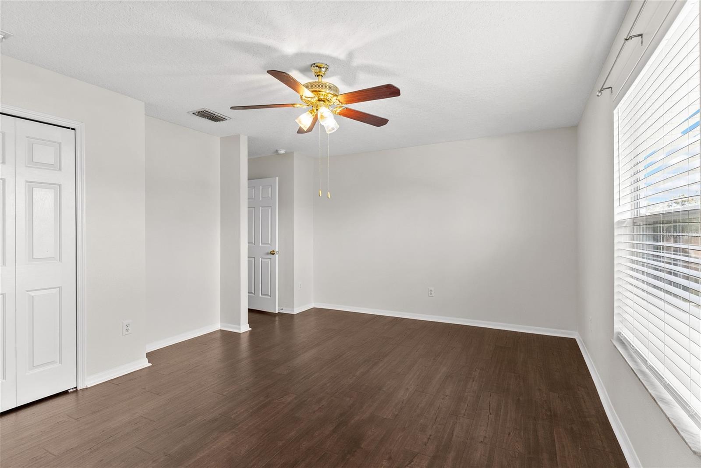
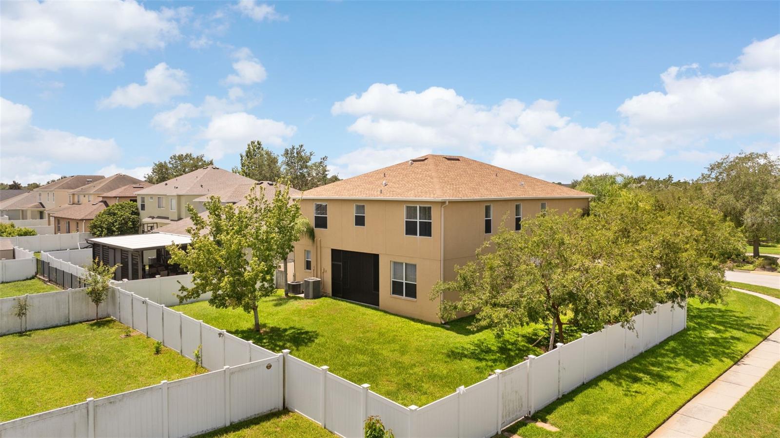
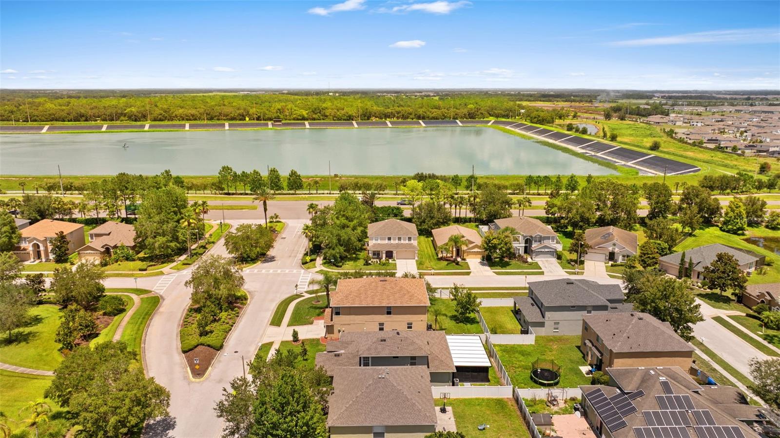
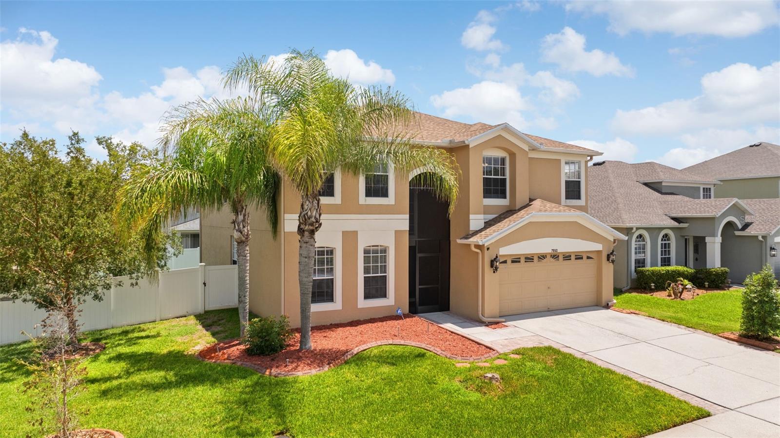
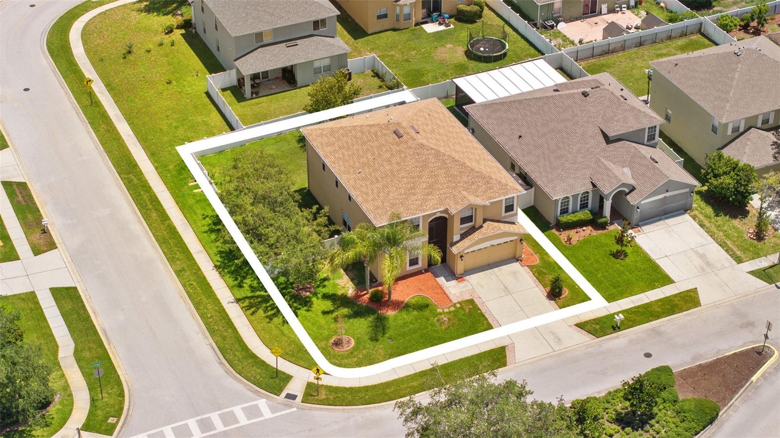
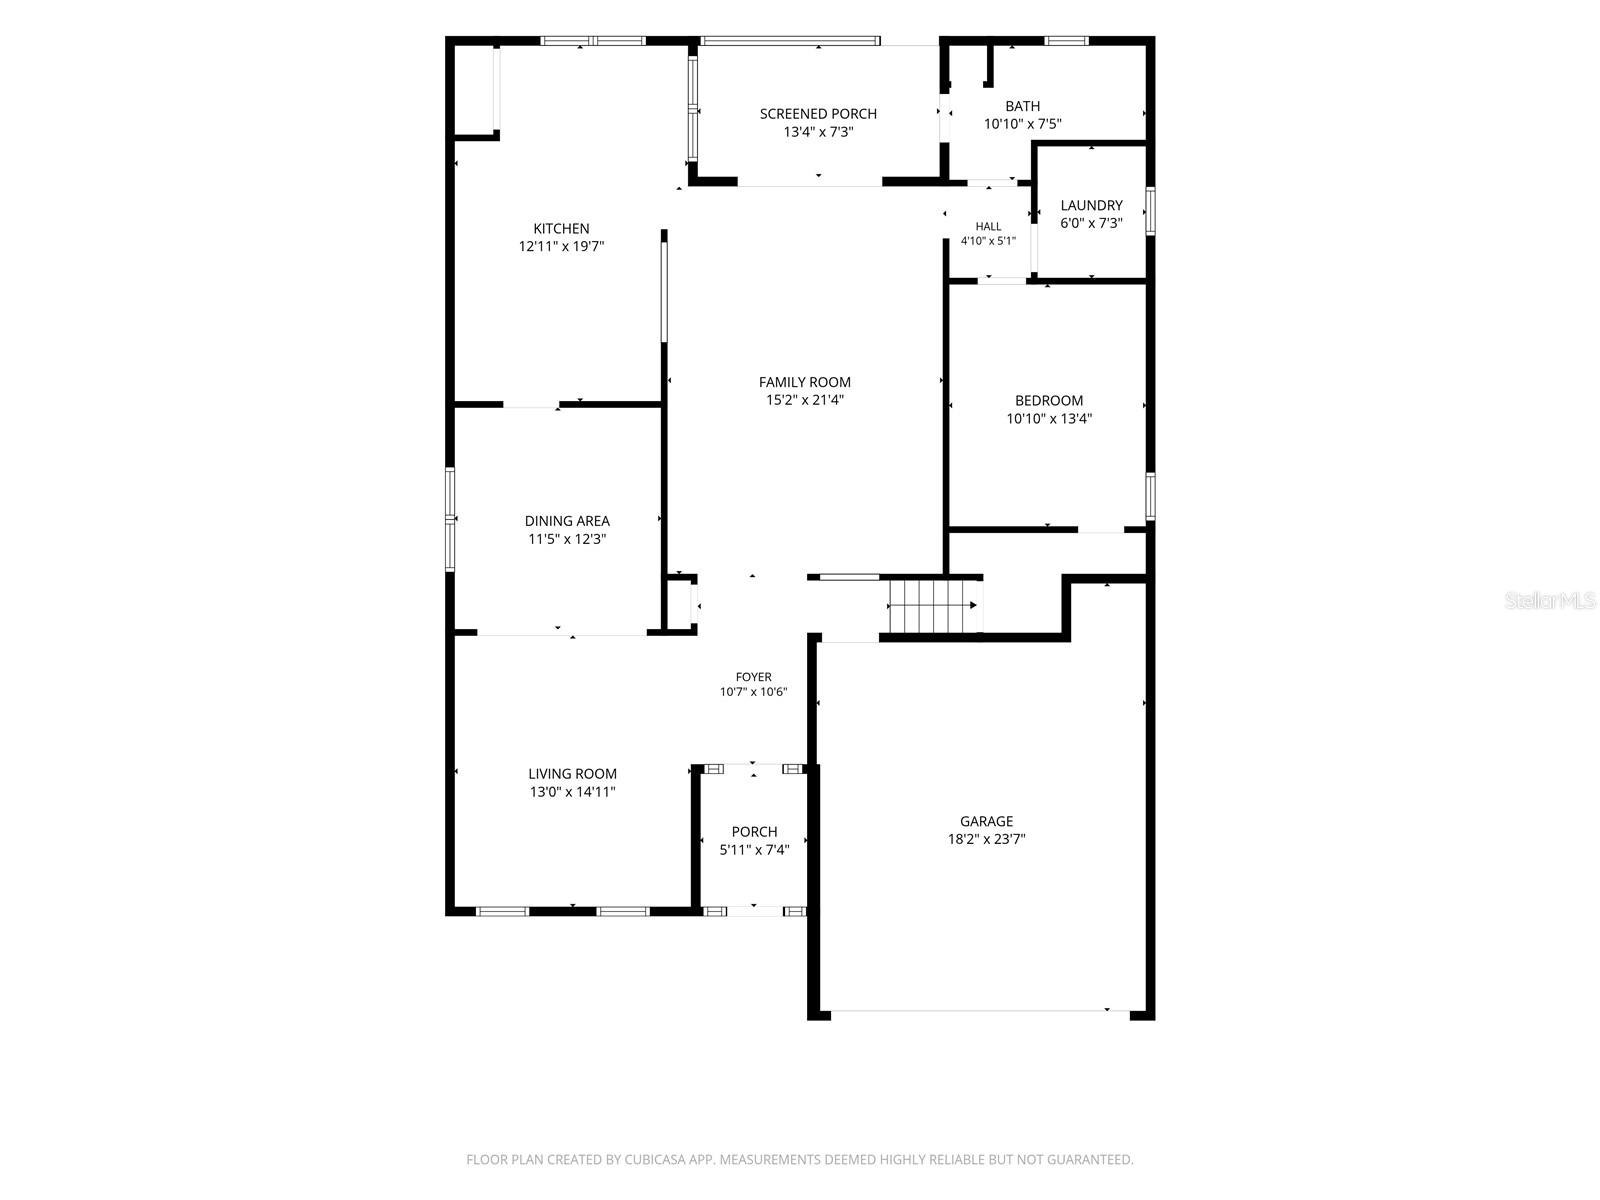
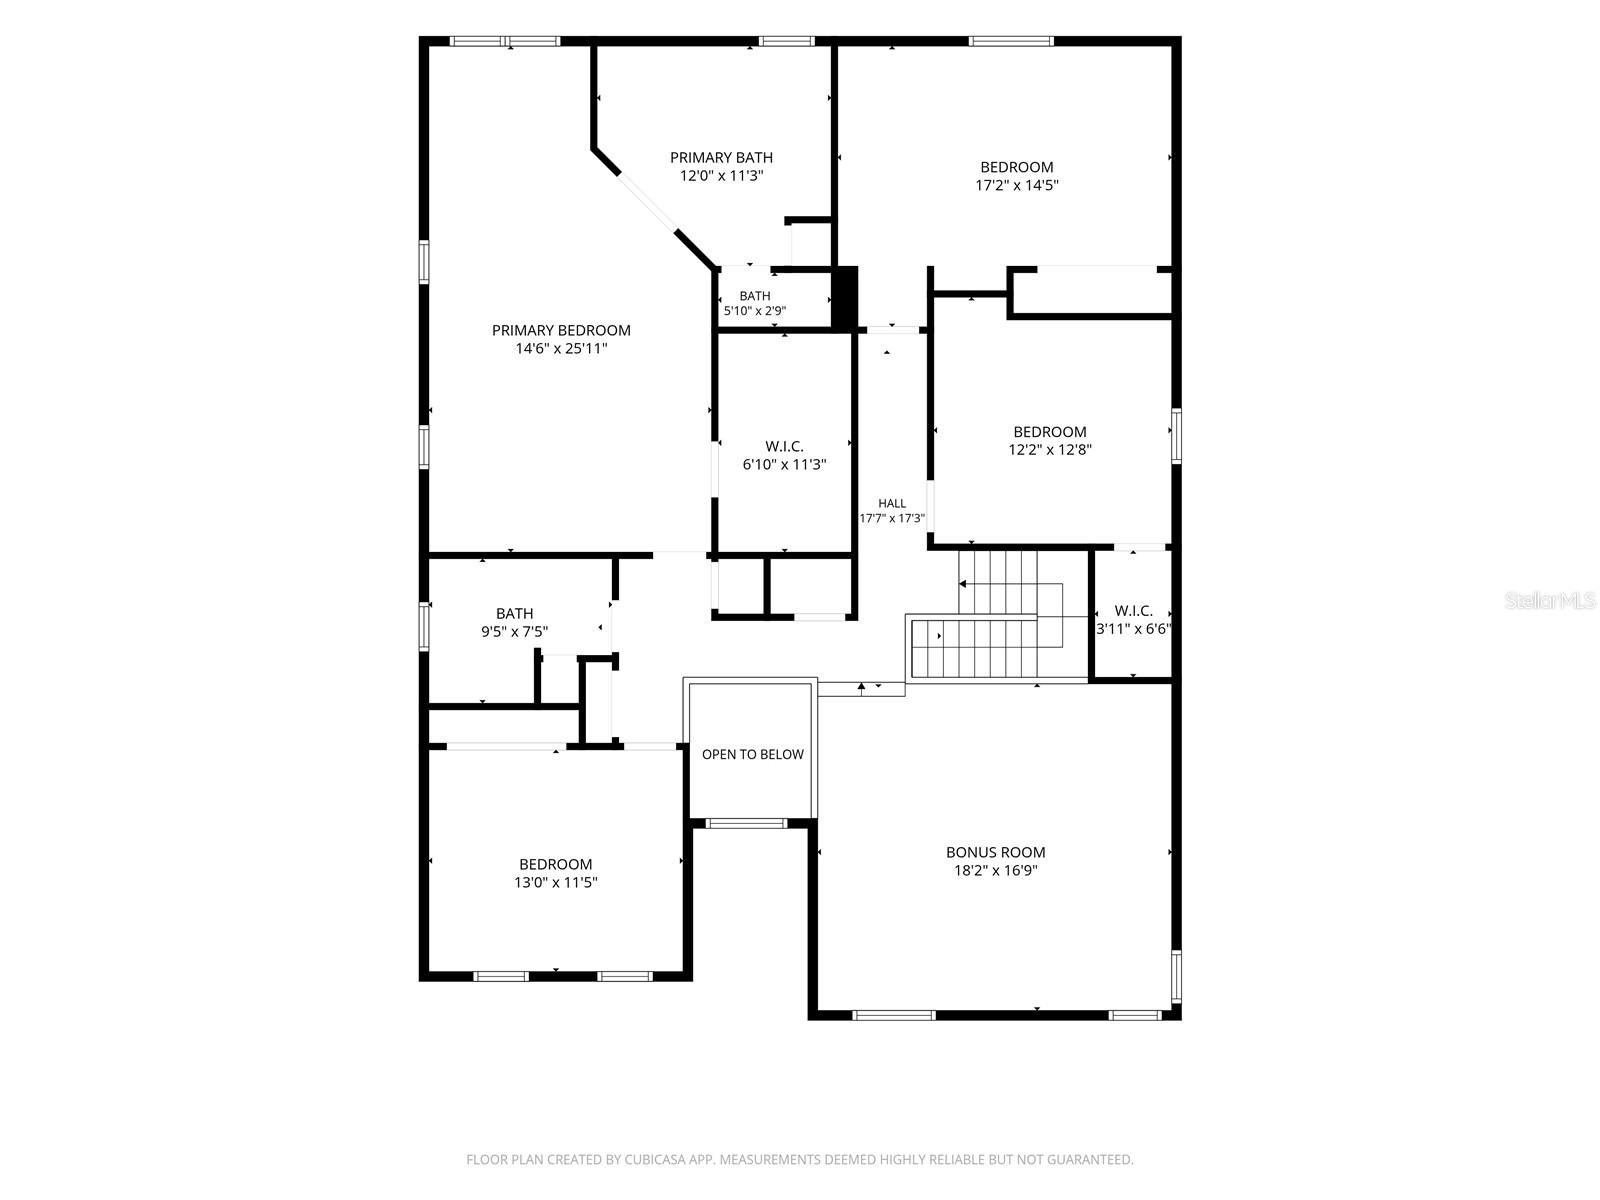
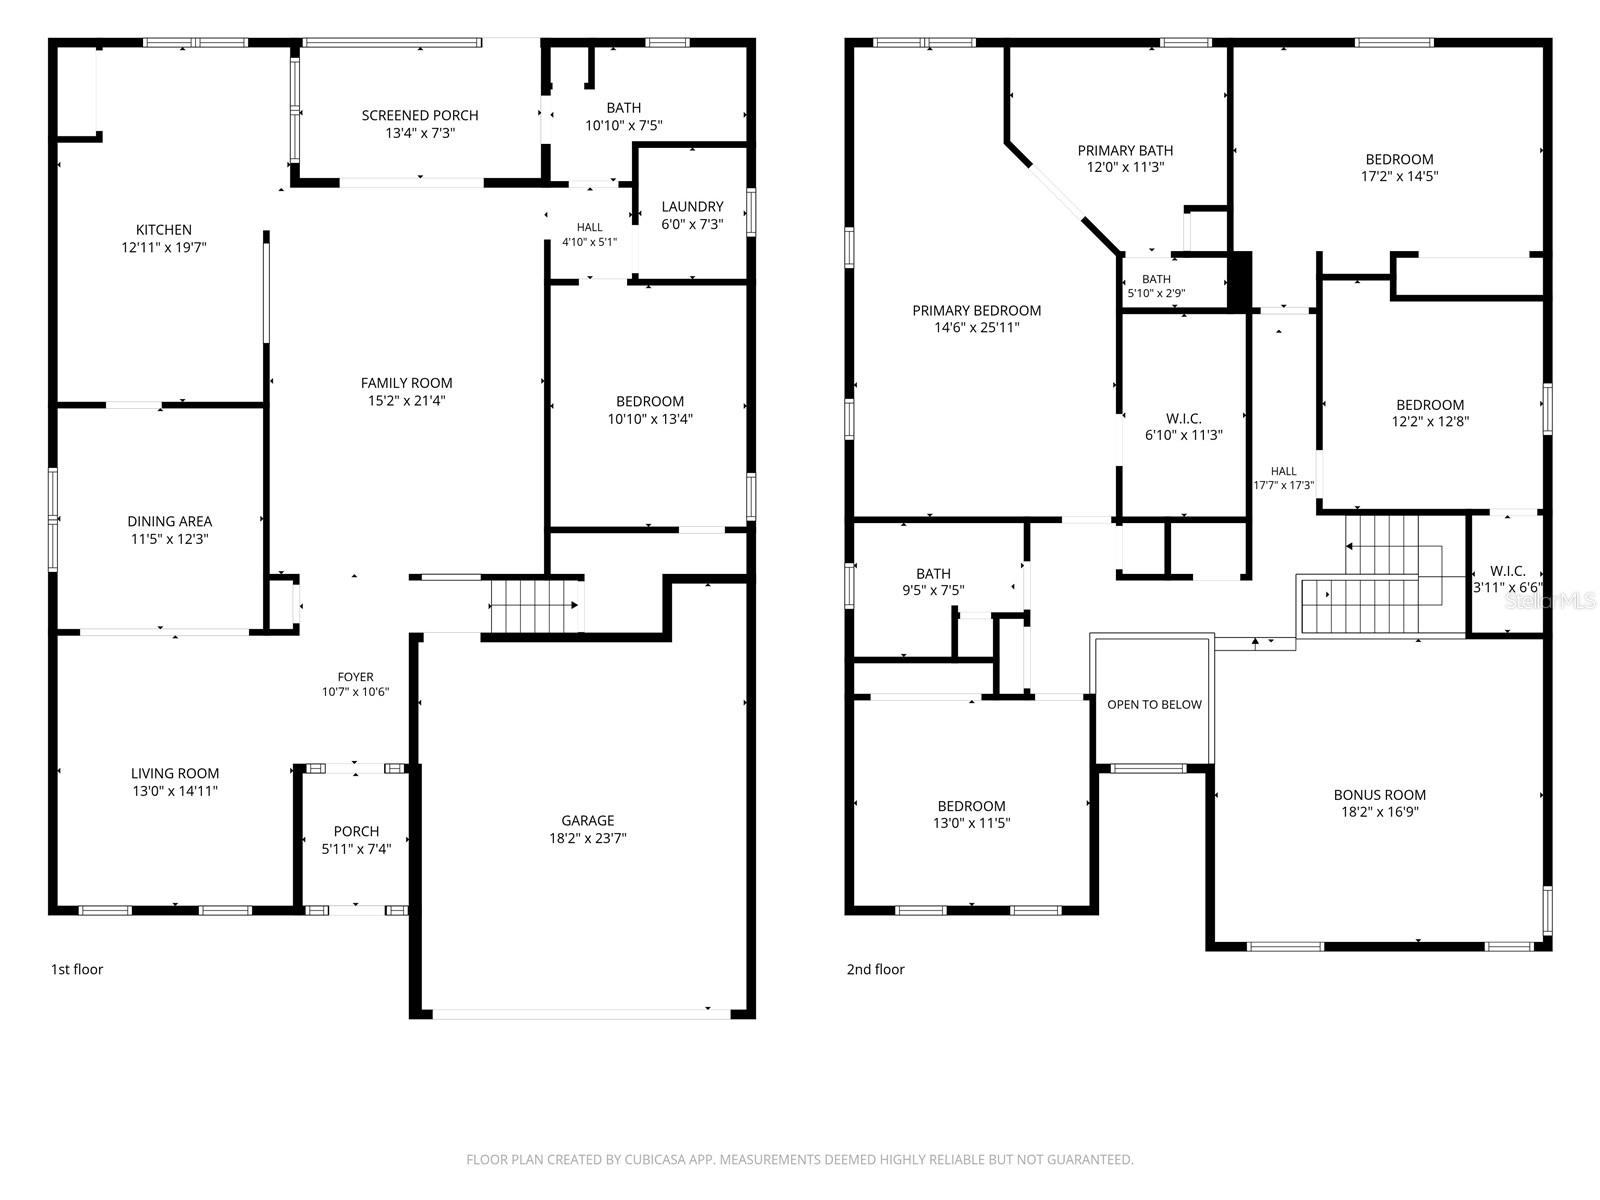
Under contract-accepting backup offers. Virtually Staged. Welcome to 7860 Atwood Drive, a spacious and beautifully updated 5-bedroom, 3-bathroom home offering approximately 3,400 square feet of living space in the desirable Palm Cove community of Wesley Chapel, featuring a LOW HOA and NO CDD! Situated on a large corner lot with no front-facing neighbors, this move-in-ready home offers the perfect combination of space, comfort, thoughtful upgrades, and an incredibly convenient location.

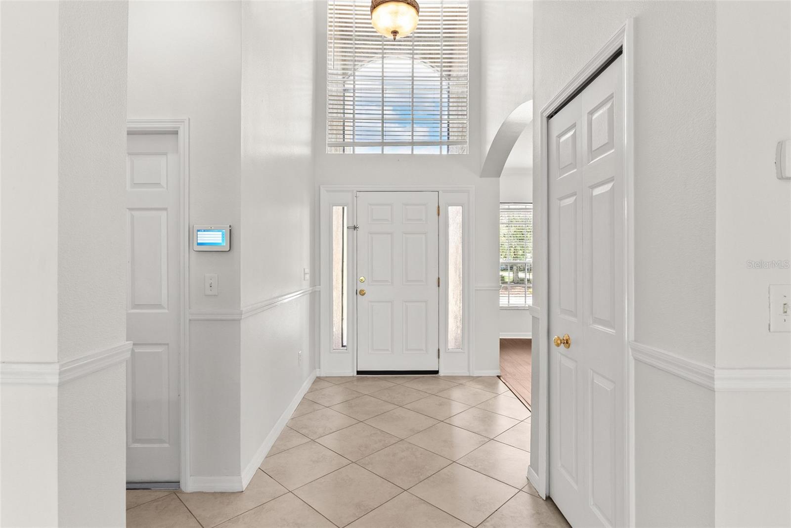
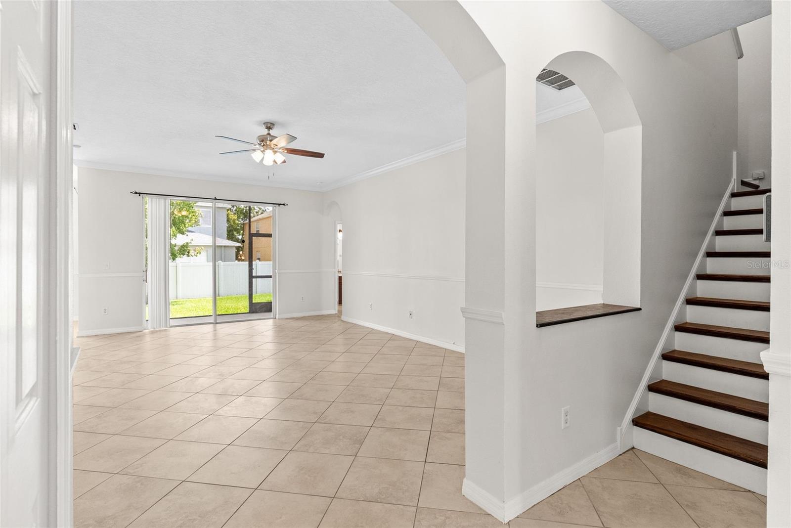
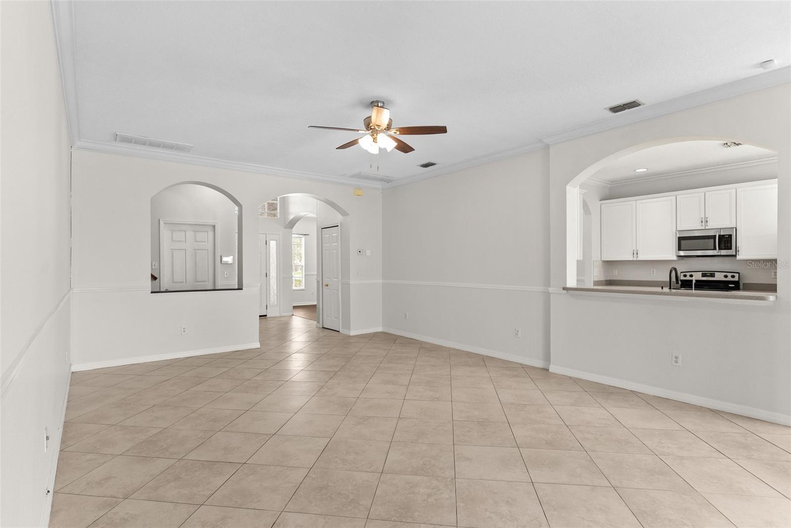
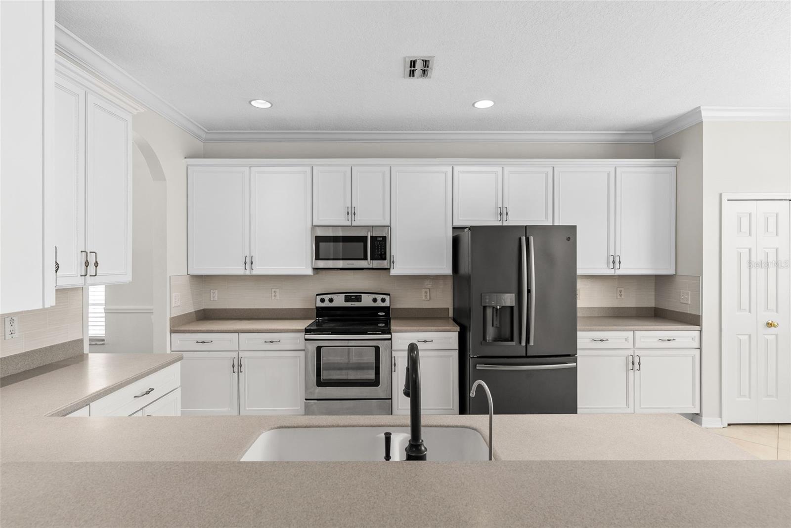
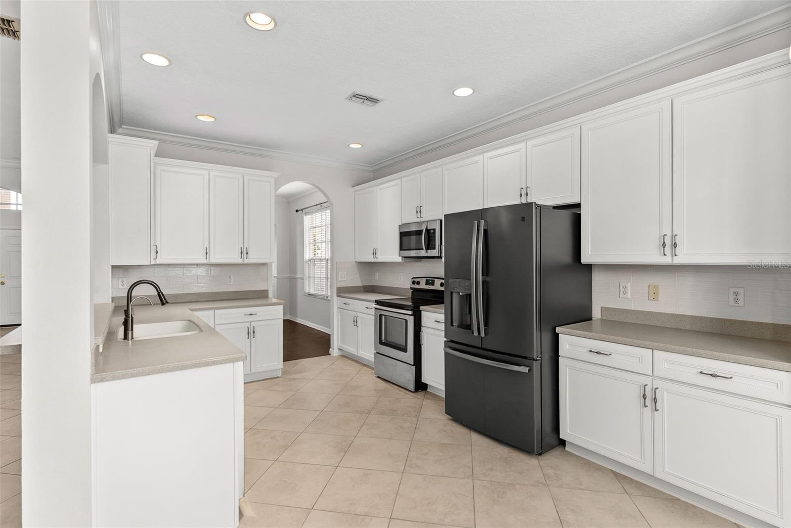
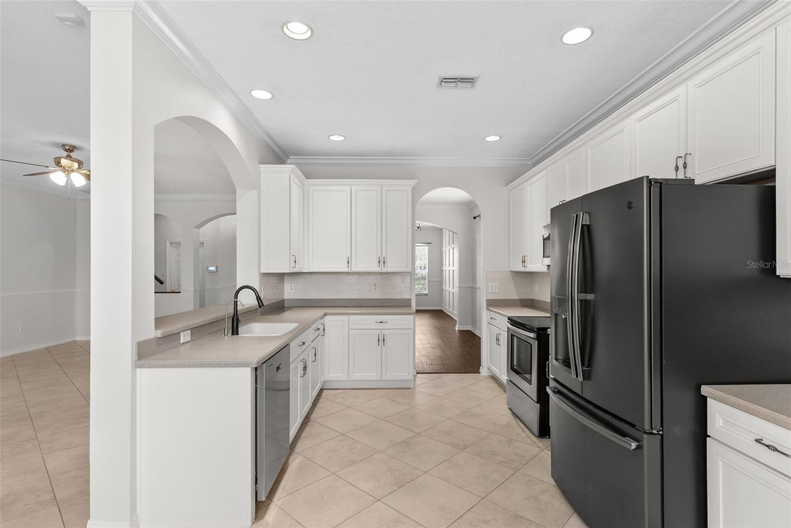
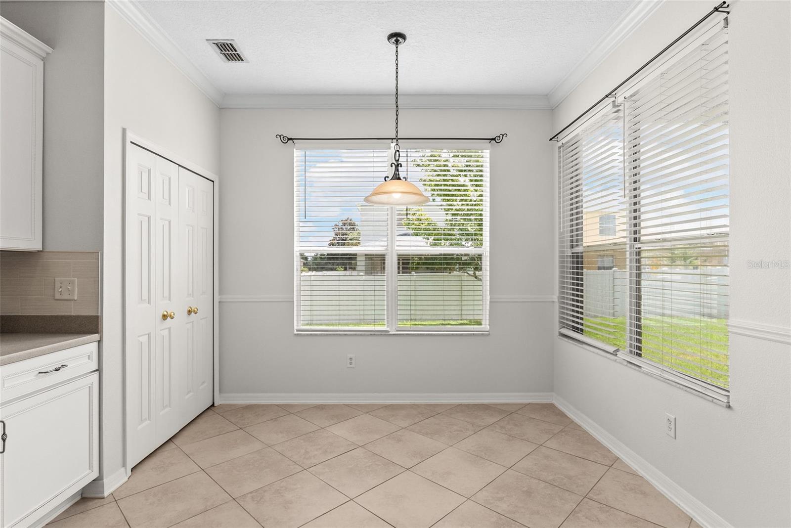
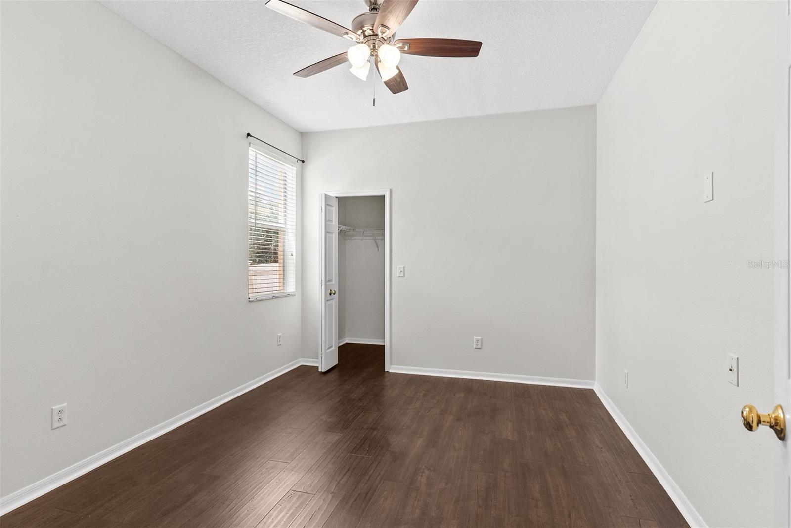
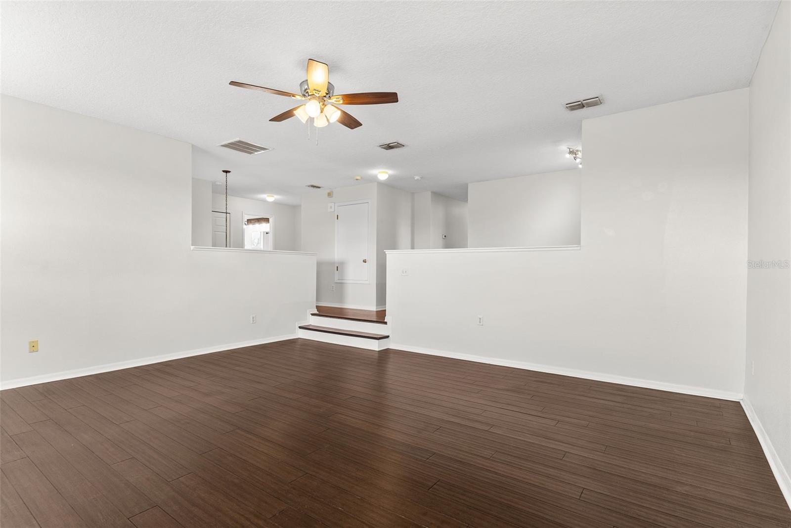
Step inside to discover a bright and functional floor plan designed with plenty of room to spread out and entertain. The home features a spacious living room, separate family room, AND an upstairs loft, providing multiple gathering spaces and endless flexibility for everyday living. Whether you need a playroom, media room, home office, game room, or additional lounge area, there is room for it here. The spacious kitchen features stainless steel appliances, solid wood cabinetry, ample storage, an eat-in dining area, and an easy flow into the main living spaces. A first-floor bedroom and nearby full bathroom also create an ideal setup for guests, a home office, or multigenerational living.

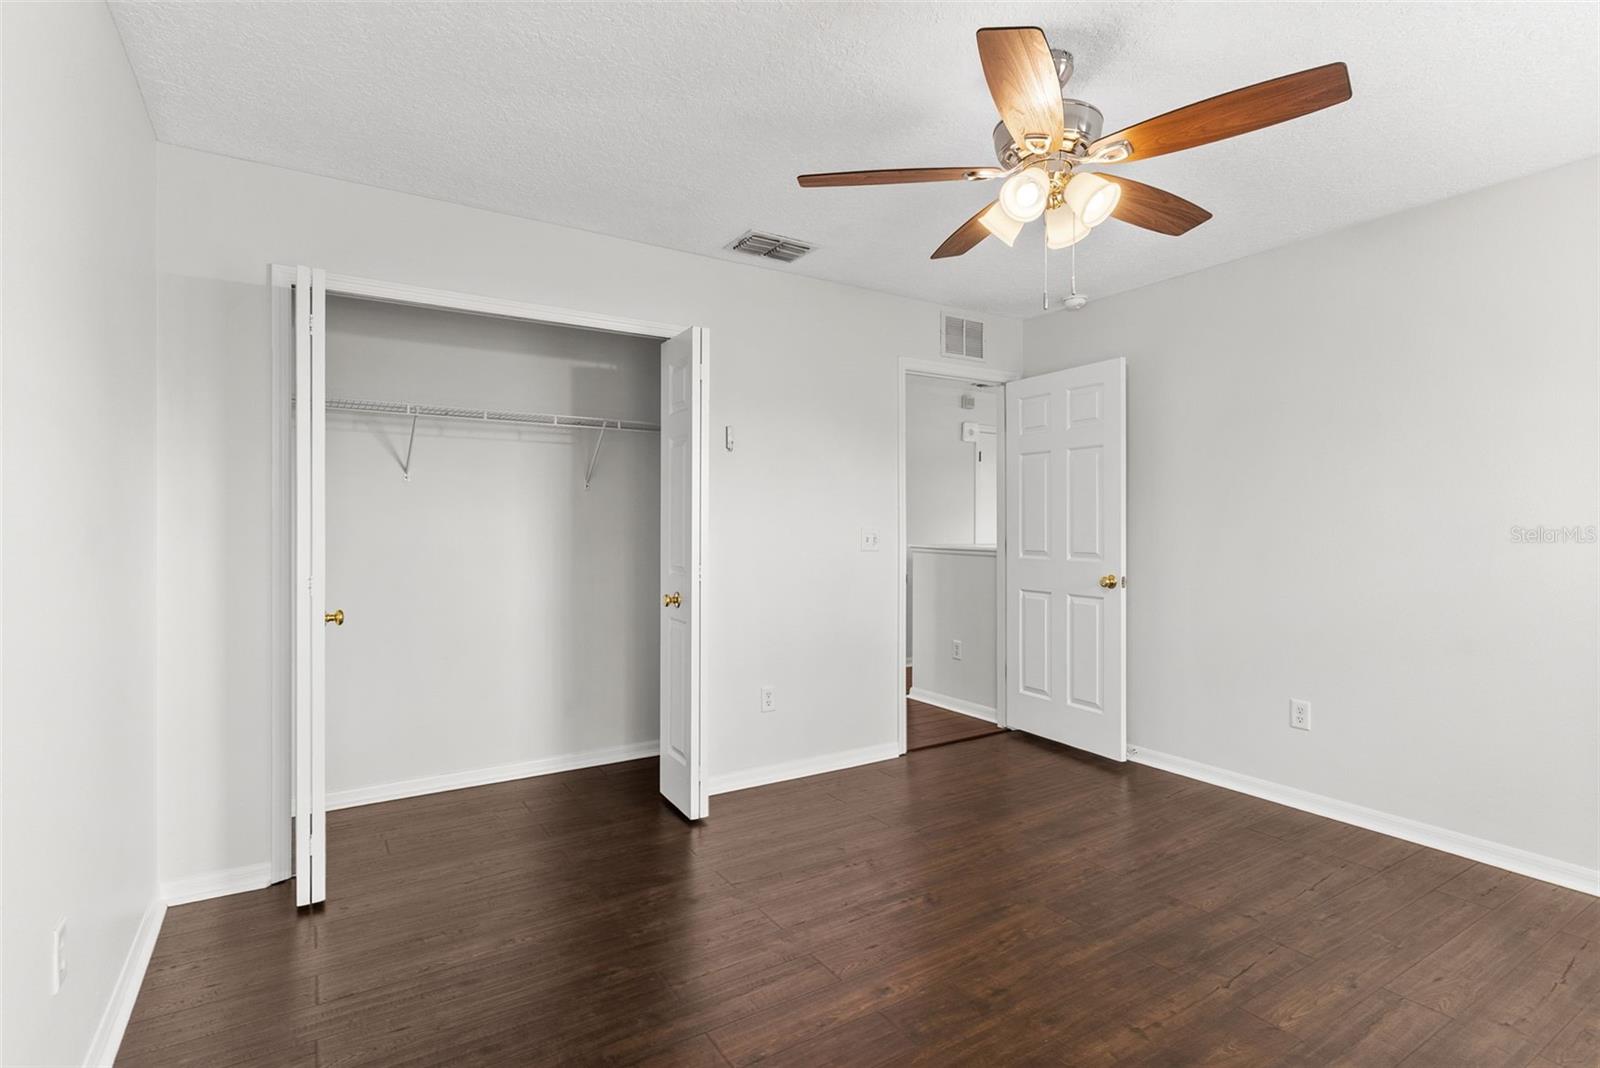
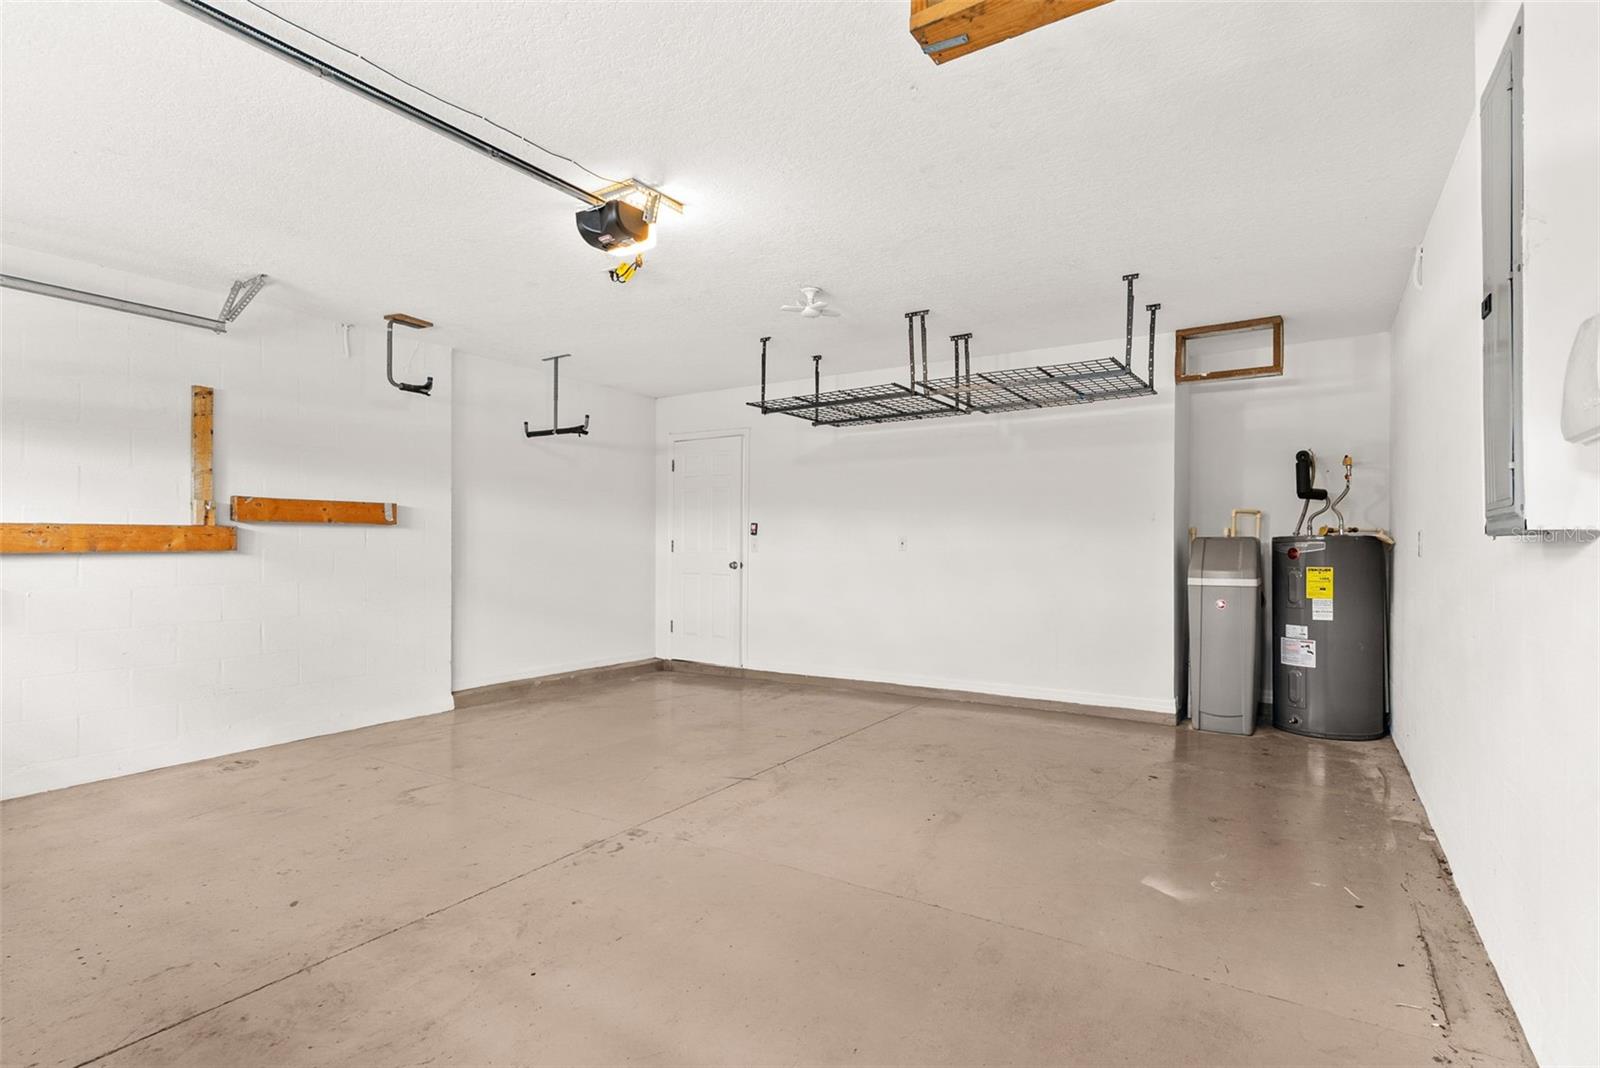
The list of recent improvements makes this home truly stand out, including a 2023 roof, 2025 hot water heater, reverse osmosis filtration system, water softener, brand-new window screens throughout, brand-new ceiling fans throughout the home, and many more updated features.

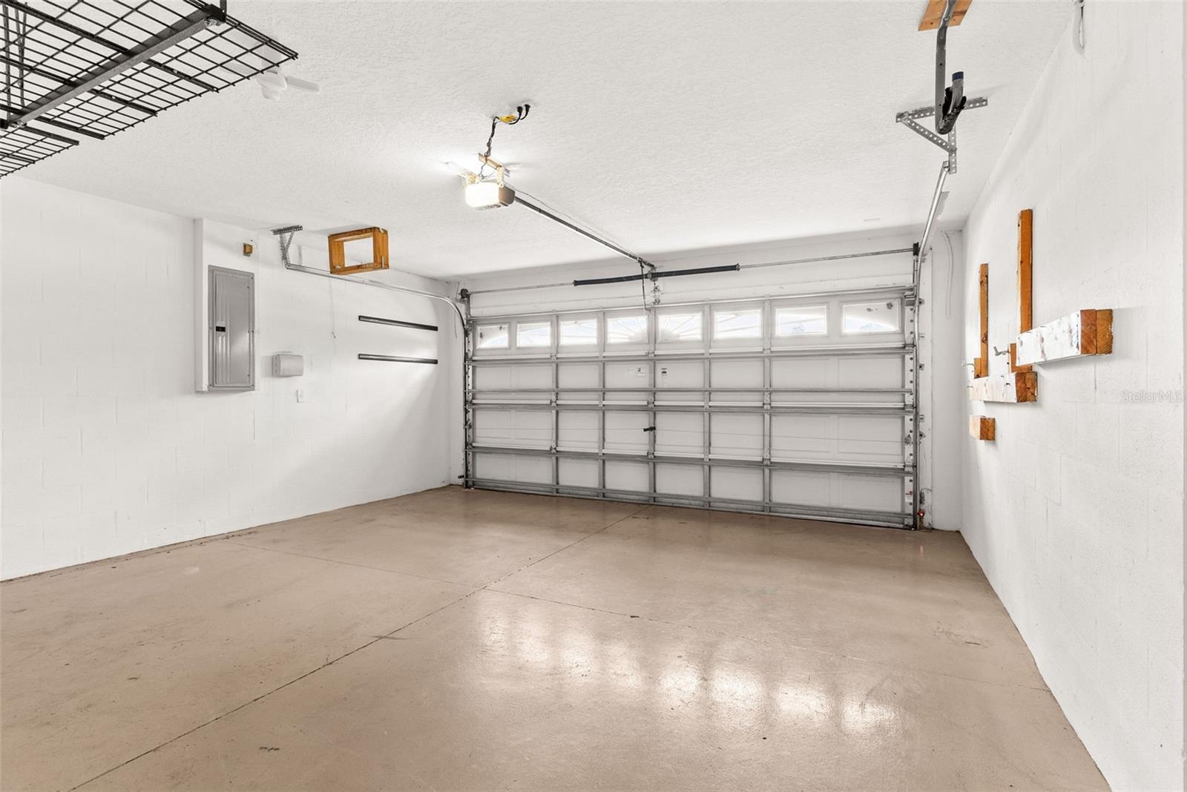
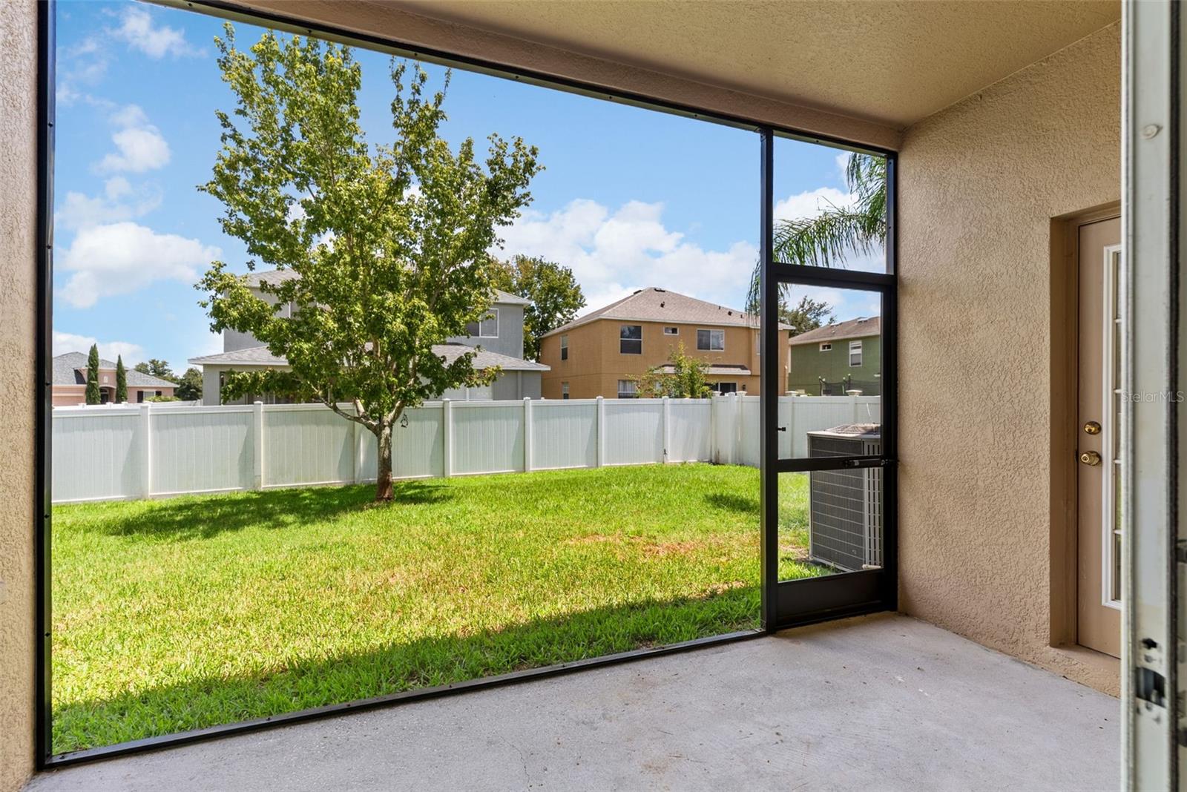
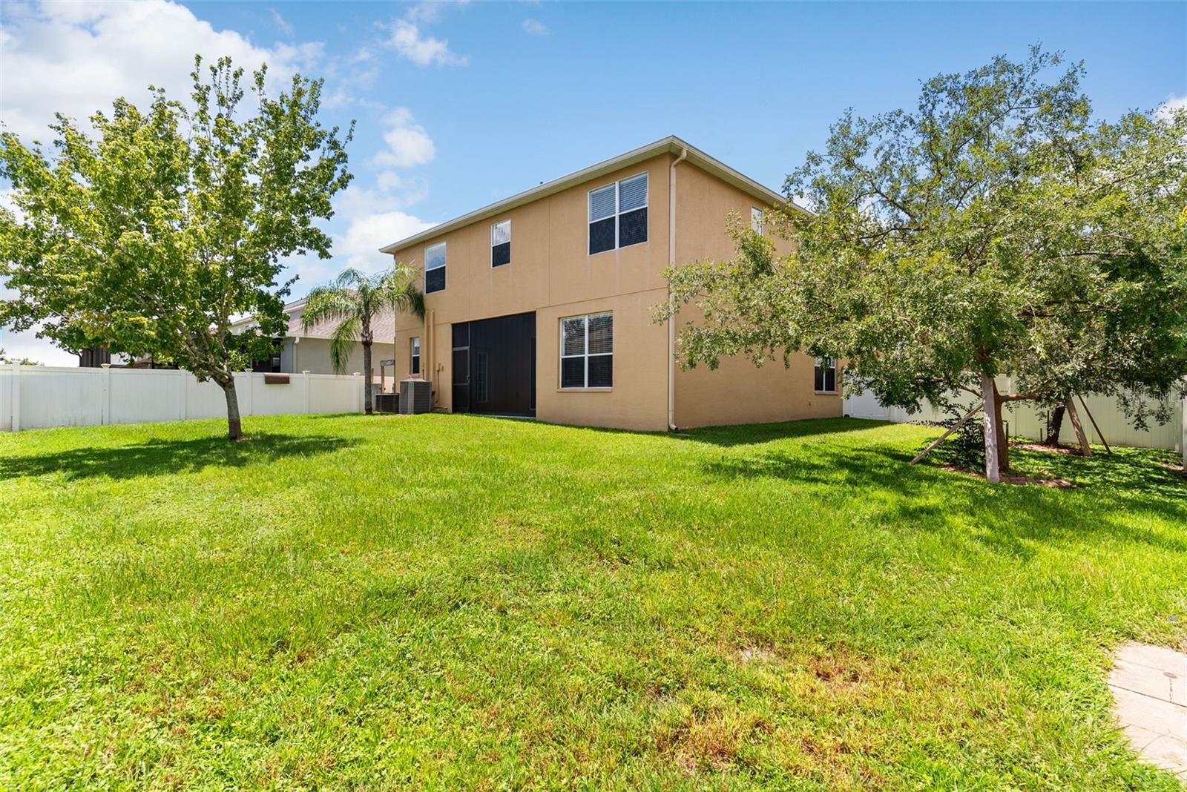
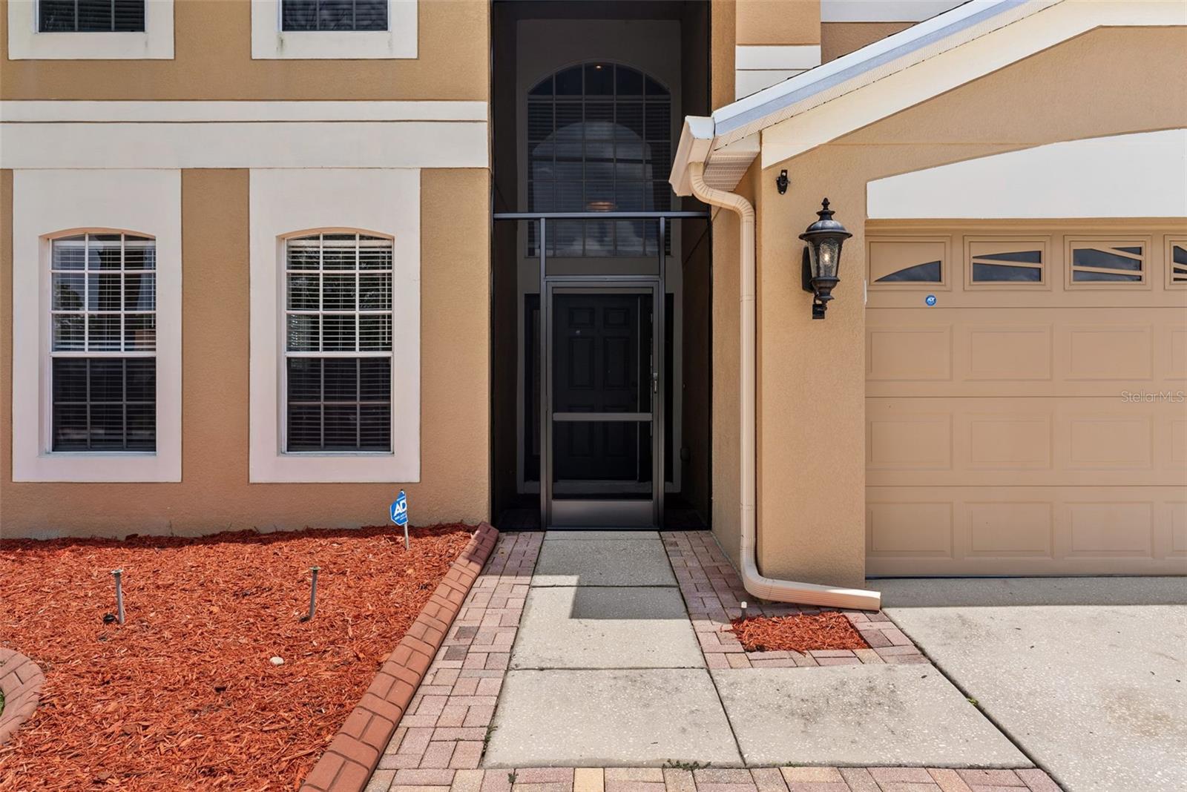
Enjoy Florida living year-round with both a screened-in entryway and screened-in rear lanai, offering additional outdoor living spaces perfect for morning coffee, evening relaxation, or entertaining family and friends. Outside, the oversized fenced backyard offers plenty of room to play, garden, entertain, or create your own outdoor retreat. A two-car garage provides additional parking and storage, while the large corner homesite adds an extra sense of space and privacy.

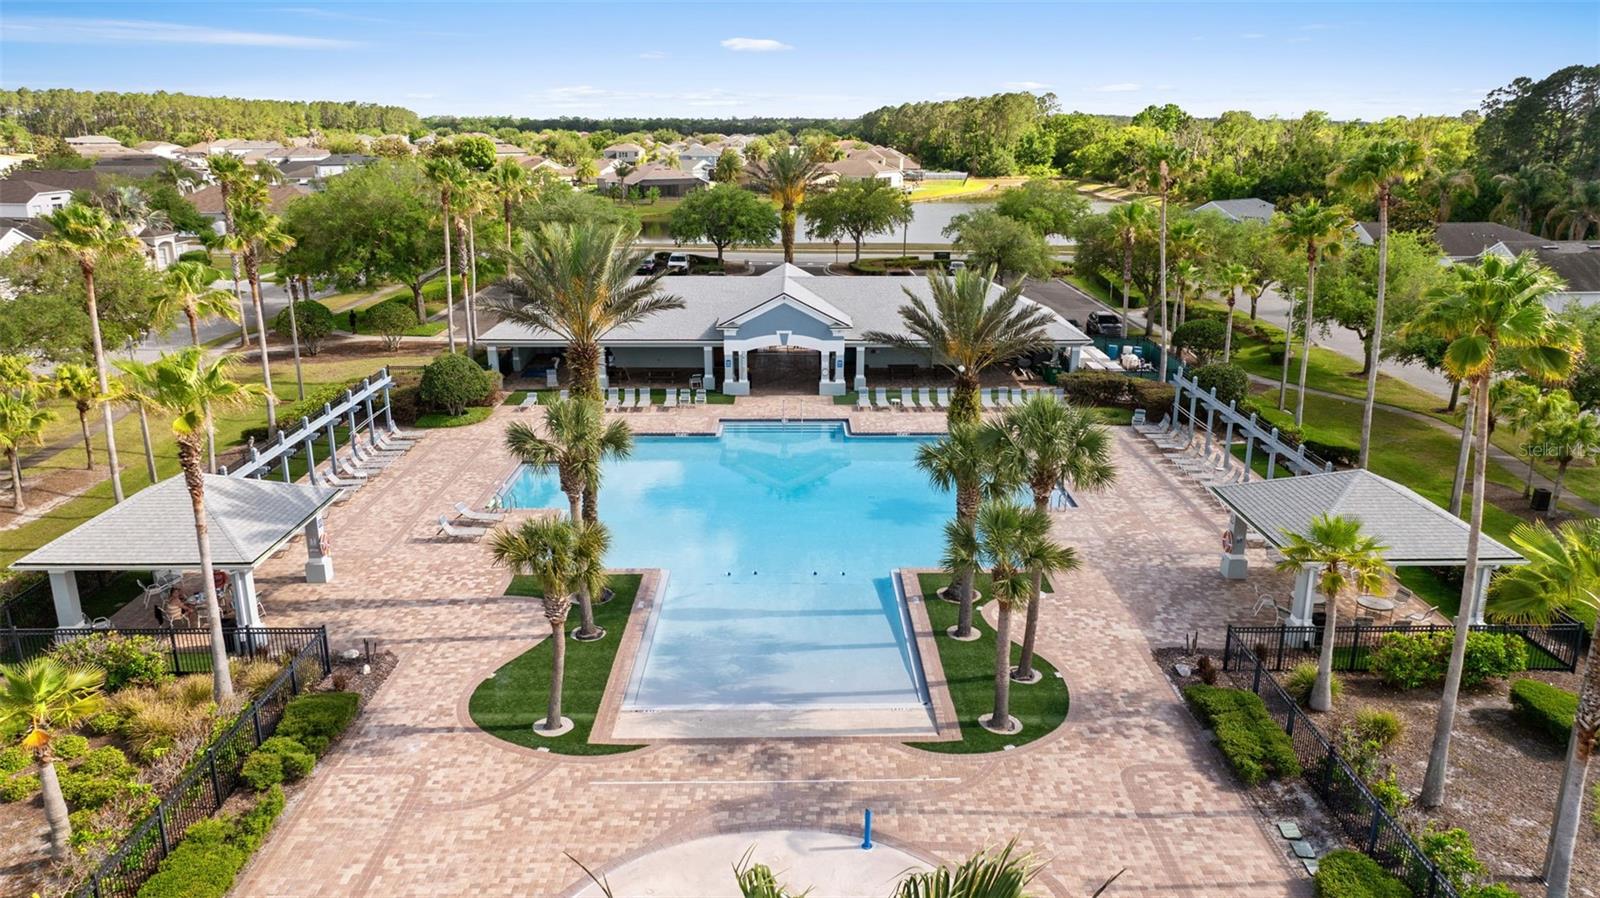
Palm Cove offers a wonderful community lifestyle with a LOW HOA and NO CDD, plus amenities including a community pool, playgrounds, dog parks, and sidewalks throughout the neighborhood--perfect for enjoying the Florida sunshine, evening walks, and an active outdoor lifestyle.

Location is another major highlight! You'll be near some of Wesley Chapel's most popular shopping, dining, entertainment, healthcare, and recreation destinations, including The Grove at Wesley Chapel and KRATE, The Shops at Wiregrass, Tampa Premium Outlets, AdventHealth, and easy access to I-75 for commuting throughout Tampa Bay.

And Wesley Chapel continues to grow! The highly anticipated Legacy Wiregrass Ranch is underway and planned as a walkable, downtown-style destination featuring new dining, retail, office space, a hotel, entertainment, and public gathering areas. With continued growth throughout the Wiregrass Ranch and SR 56 corridor, even more shopping, dining, healthcare, and entertainment options are coming to this already thriving area.

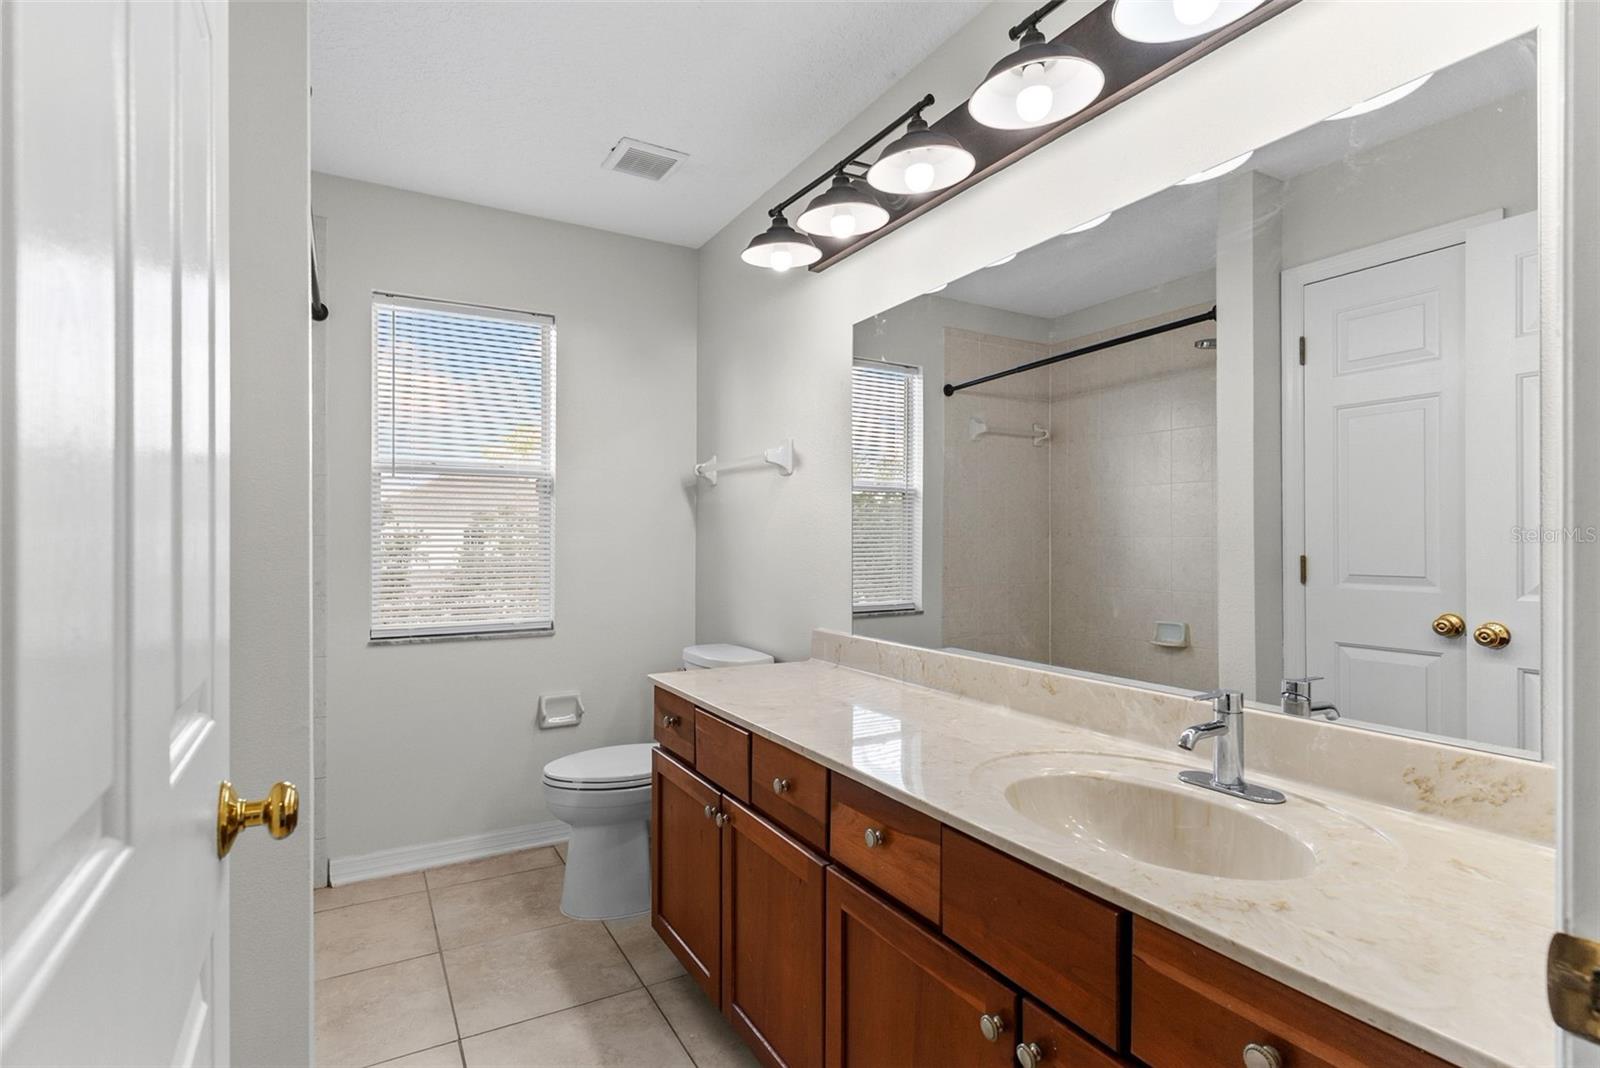
With 5 bedrooms, 3 full bathrooms, approximately 3,400 square feet, a living room, separate family room, upstairs loft, multiple screened-in outdoor living spaces, significant recent upgrades, LOW HOA, NO CDD, fantastic community amenities, and a prime Wesley Chapel location, 7860 Atwood Drive truly checks all the boxes.

Move-in ready, beautifully updated, and ideally located--this Wesley Chapel home is a must-see. Schedule your private showing today!

5
beds

3
baths

3,400 Sq.Ft. LIVING AREA

8,938 Sq.Ft. lot

Features & Amenities

Interior

  • total bedrooms5
  • Total bathrooms3
  • full bathrooms3
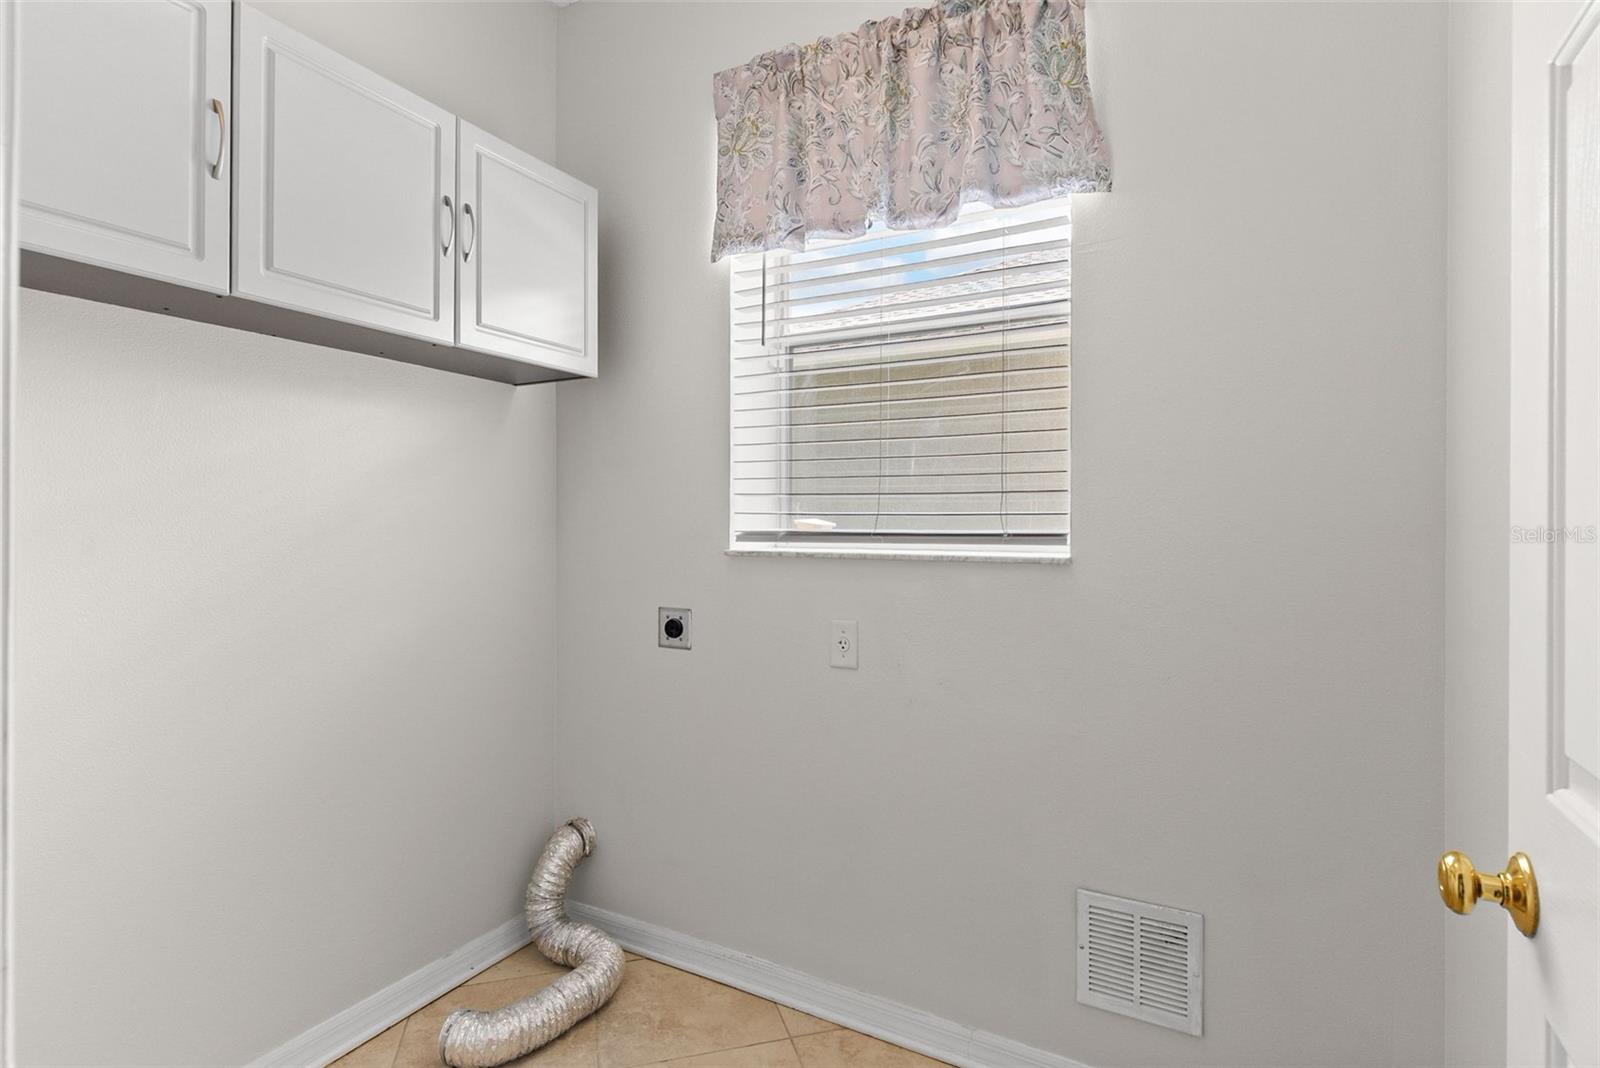
  • Laundry room Inside
  • Flooring Luxury Vinyl, Tile
  • APPLIANCES Cooktop, Dishwasher, Disposal, Electric Water Heater, Ice Maker, Kitchen Reverse Osmosis System, Microwave, Range, Refrigerator
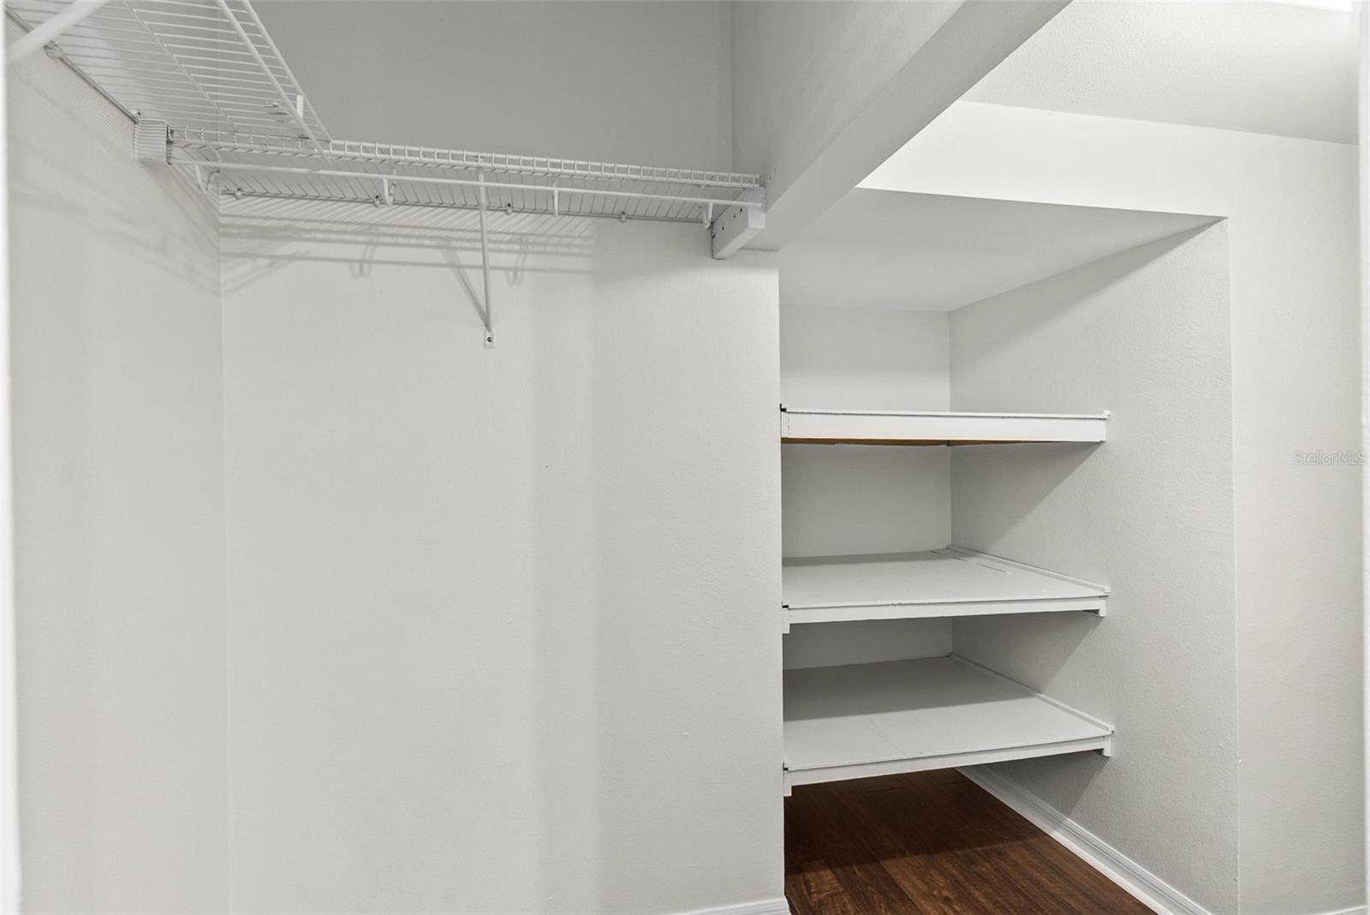
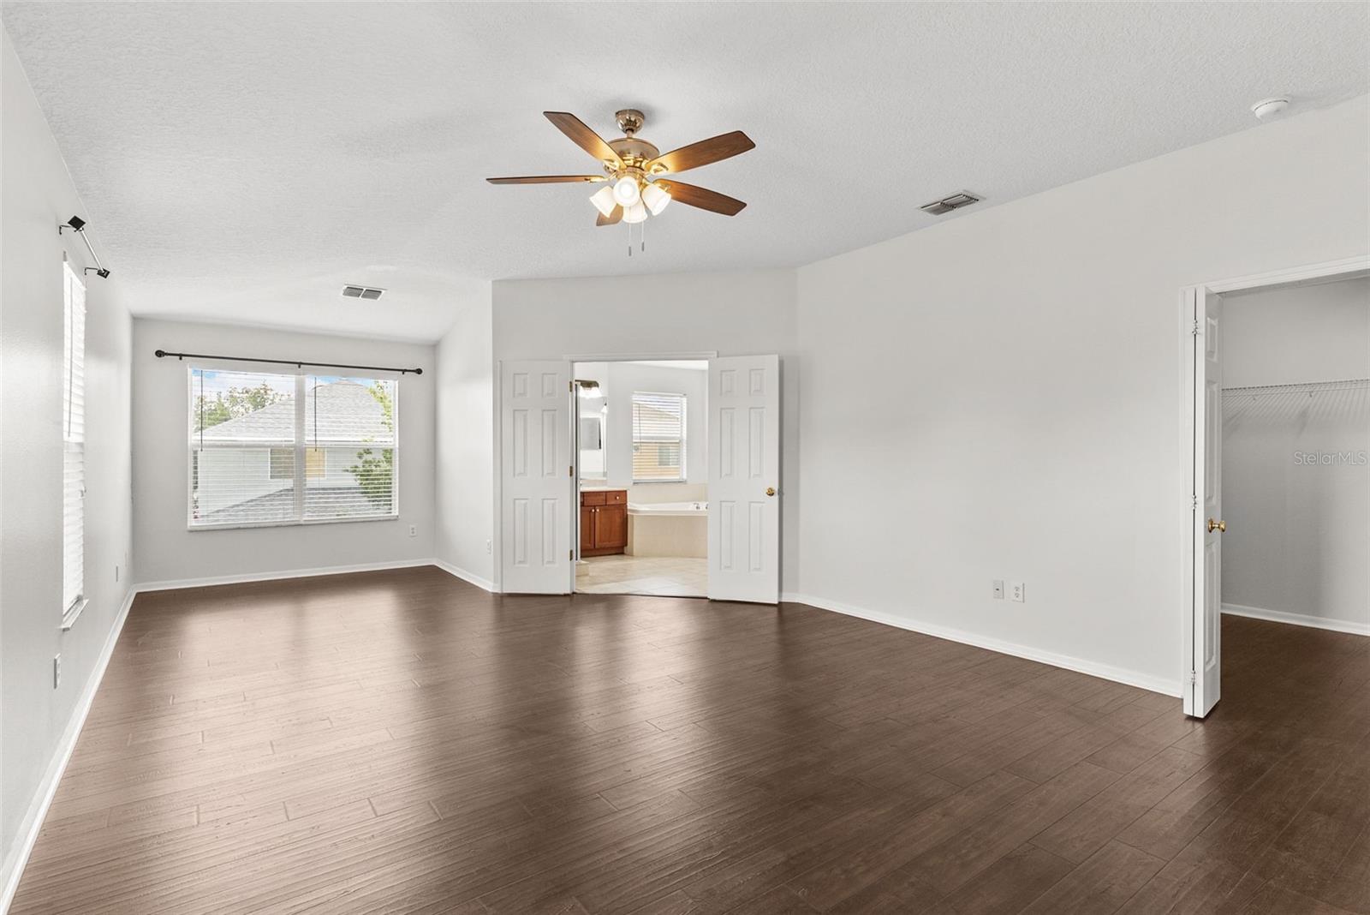
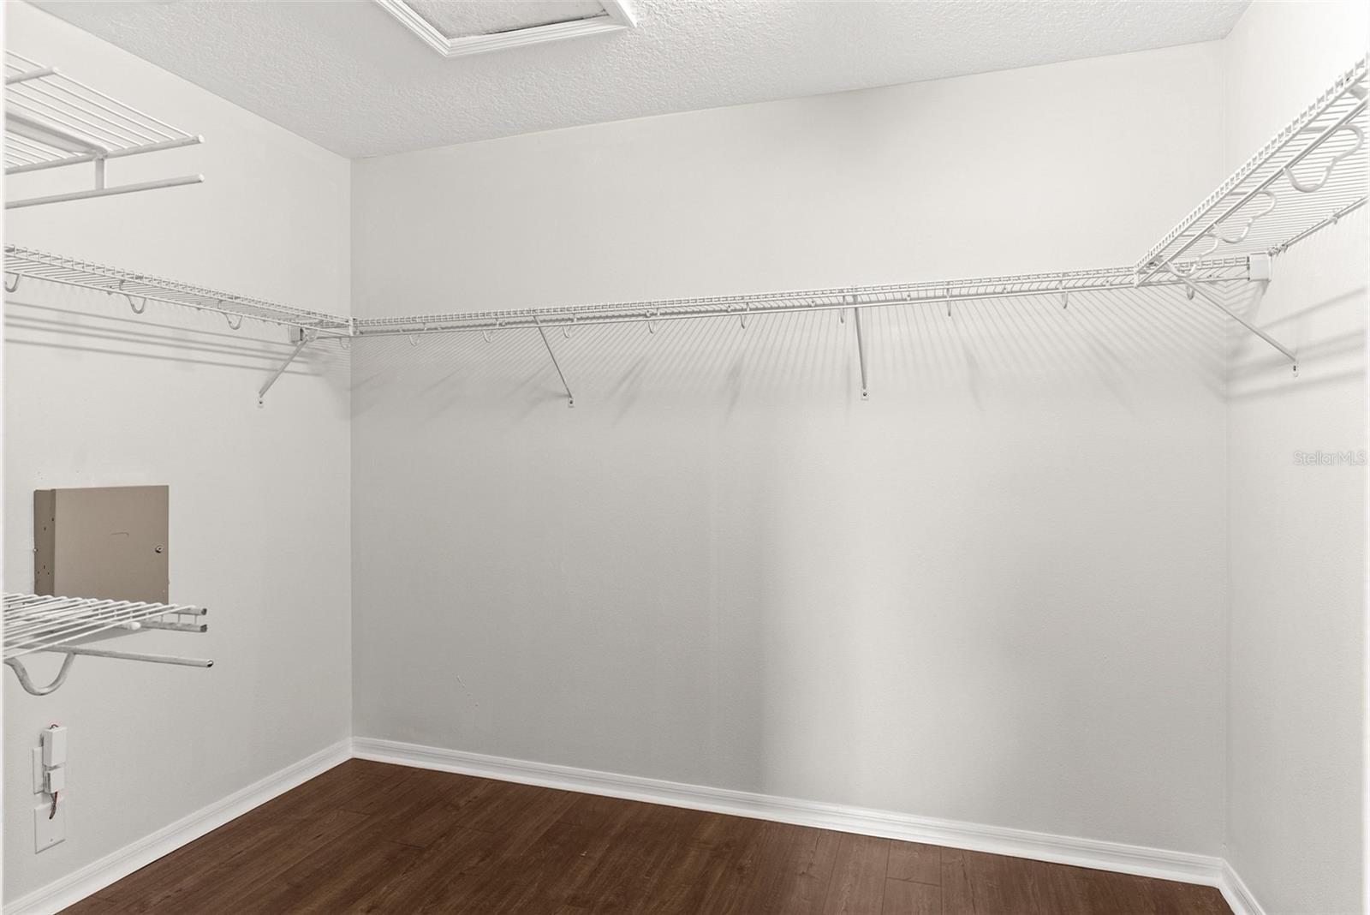
  • other interior Features Ceiling Fans(s), Eat-in Kitchen, High Ceilings, Kitchen/Family Room Combo, Primary Bedroom Upstairs, Thermostat, Vaulted Ceiling(s), Walk-In Closet(s), Window Treatments

Area & Lot

  • Status Active Under Contract
  • Living Area3,400 Sq.Ft.
  • Total Area3,956 Sq.Ft.
  • Lot Area8,938 Sq.Ft.
  • MLS® IDTB8538738
  • TypeResidential
  • YEAR BUILT2006
  • Elementary SchoolWesley Chapel Elementary-PO
  • Middle SchoolThomas E Weightman Middle-PO
  • High SchoolWesley Chapel High-PO

Exterior

  • STORIES2
  • Garage Space2.0
  • water SourcePublic
  • utilitiesCable Available, Electricity Connected, Phone Available, Private, Public, Sewer Connected, Water Connected
  • roofShingle
  • lot featuresCorner Lot, Landscaped, Sidewalk, Private
  • parkingCovered, Driveway, Garage Door Opener
  • HEAT TYPECentral, Electric
  • AIR CONDITIONINGCentral Air
  • sewerPublic Sewer
  • SubstructureSlab
  • HOA AmenitiesRecreation Facilities
  • security FeaturesFire Alarm
  • other exterior FeaturesPrivate Mailbox, Private Yard, Rain Gutters, Sidewalk

Financial

  • Sales Price$510,000
  • Real Estate Tax $7,936/yr
  • HOA $104/mo
  • Zoning MPUD
View Virtual Tour
image

Schedule a Showing

We would love to show you our beautiful property. Please select your preferred date and time below. An agent will be in touch shortly to confirm your appointment.

Schedule a Showing

We would love to show you our beautiful property. Please select your preferred date and time below. An agent will be in touch shortly to confirm your appointment.
Thank you for your interest in 7860 ATWOOD DR, WESLEY CHAPEL, FL 33545. We are reviewing your request and will be in touch shortly!

Mortgage Calculator

Estimate your monthly mortgage payment, including the principal and interest, property taxes, and HOA. Adjust the values to generate a more accurate rate.
All estimates are provided for informational purposes only. Actual amounts may vary.
$0,000 Your Payment 20 15 65
$0,000 Your Payment

Start Your Property Search

Browse Properties

Work With Us

We pledge to be in constant communication with our clients, keeping them fully informed throughout the entire buying or selling process. Leading with patience and understanding we tailor our services to your unique situation.

Follow Us on Instagram