912 W WEST ST
912 W WEST ST
912 W WEST ST
912 W WEST ST
912 W WEST ST
912 W WEST ST
912 W WEST ST
912 W WEST ST
912 W WEST ST
912 W WEST ST
912 W WEST ST
912 W WEST ST
912 W WEST ST
912 W WEST ST
912 W WEST ST
912 W WEST ST
912 W WEST ST
912 W WEST ST
912 W WEST ST
912 W WEST ST
912 W WEST ST
912 W WEST ST
912 W WEST ST
912 W WEST ST
912 W WEST ST
912 W WEST ST
912 W WEST ST
912 W WEST ST
912 W WEST ST
912 W WEST ST
912 W WEST ST
912 W WEST ST
912 W WEST ST
912 W WEST ST
912 W WEST ST
912 W WEST ST
912 W WEST ST
SEE ALL PHOTOS
912 W WEST ST
912 W WEST ST
912 W WEST ST
912 W WEST ST
912 W WEST ST
912 W WEST ST
912 W WEST ST
912 W WEST ST
912 W WEST ST
912 W WEST ST
912 W WEST ST
912 W WEST ST
912 W WEST ST
912 W WEST ST
912 W WEST ST
912 W WEST ST
912 W WEST ST
912 W WEST ST
912 W WEST ST
912 W WEST ST
912 W WEST ST
912 W WEST ST
912 W WEST ST
912 W WEST ST
912 W WEST ST
912 W WEST ST
912 W WEST ST
912 W WEST ST
912 W WEST ST
912 W WEST ST
912 W WEST ST
912 W WEST ST
912 W WEST ST
912 W WEST ST
912 W WEST ST
912 W WEST ST
912 W WEST ST
Courtesy of COMPASS FLORIDA LLC, Cristy Holt  Listing Contact: 813-365-9935 
For Sale

912 W WEST ST

912 W WEST ST, TAMPA, FL 33602

$825,000
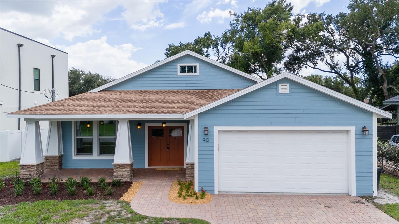
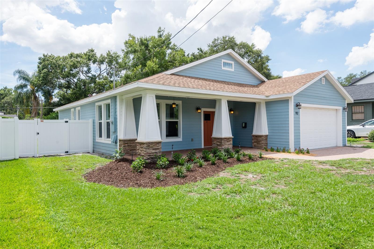
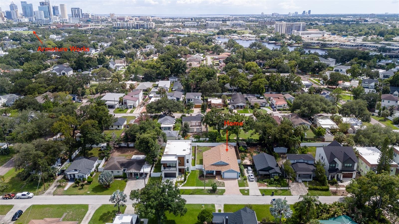
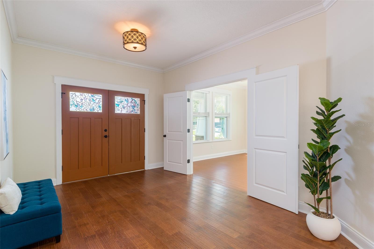
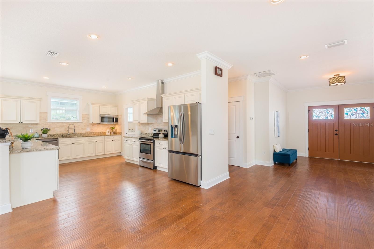
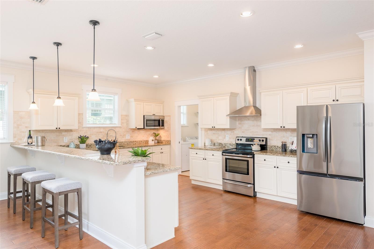
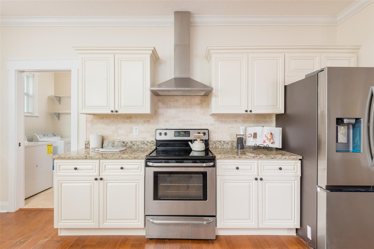
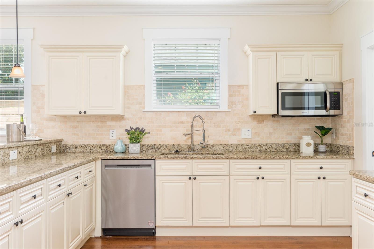
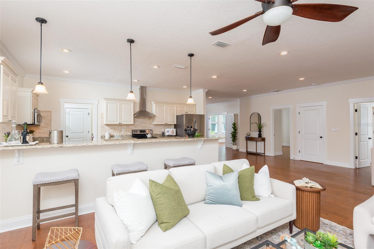
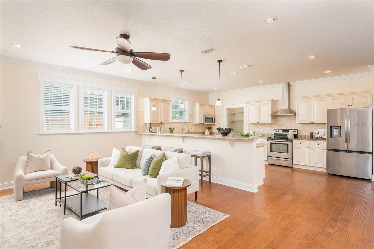
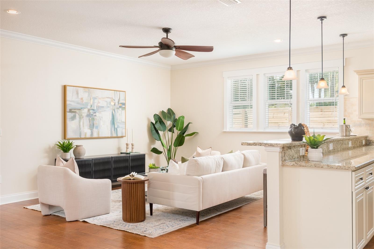
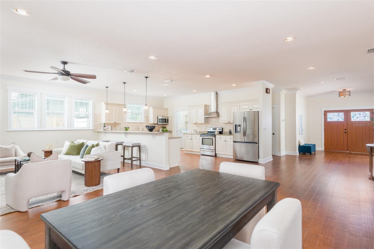
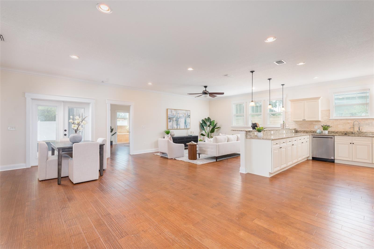
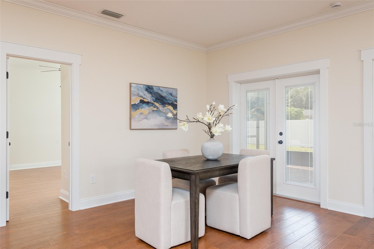
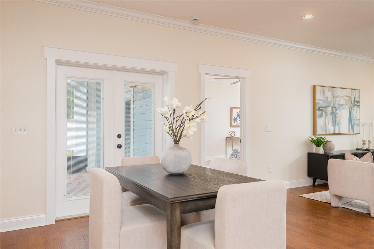
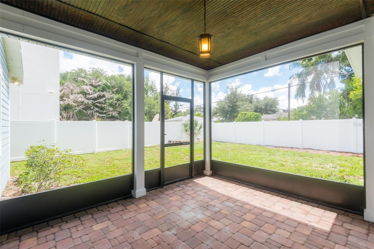
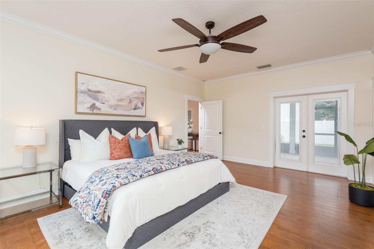
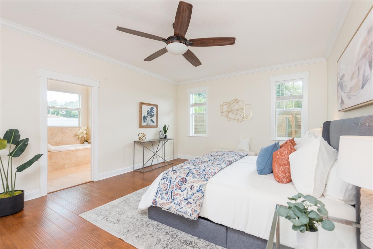
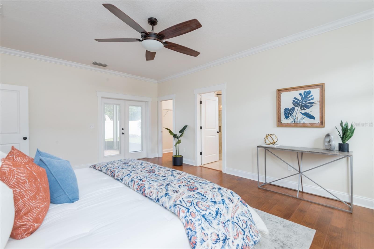
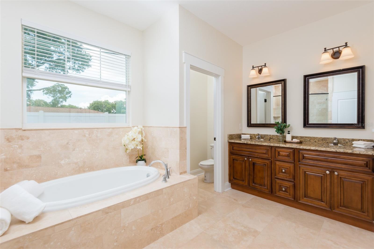
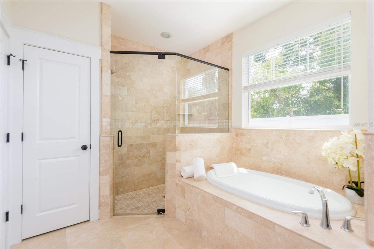
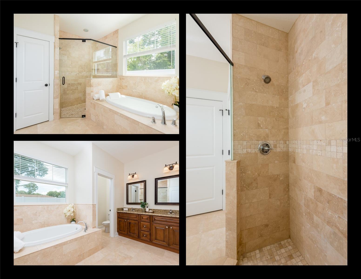
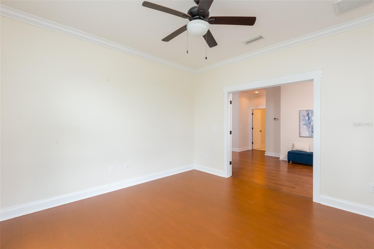
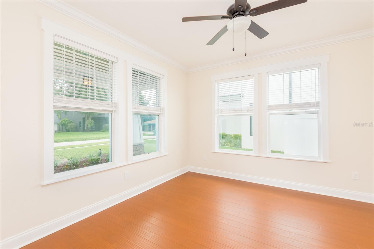
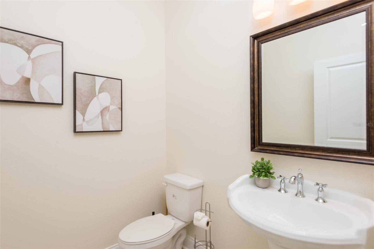
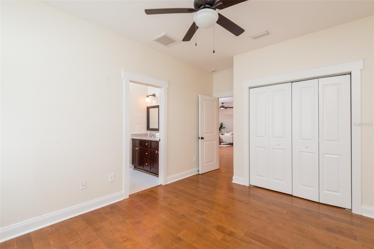
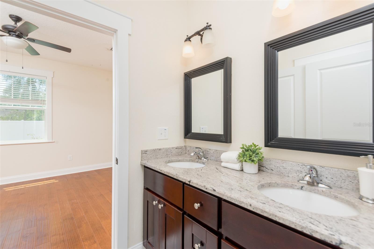
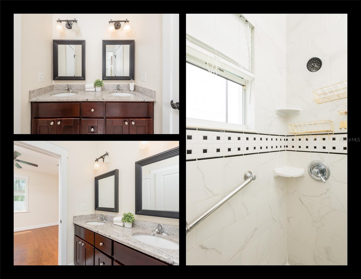
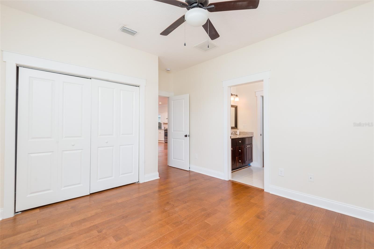
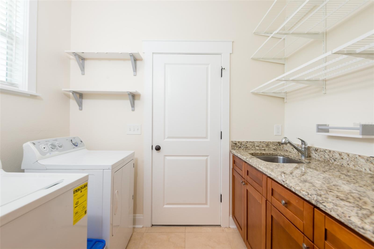
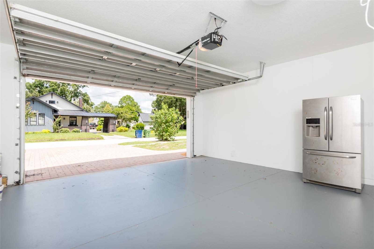
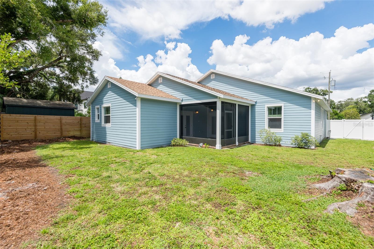
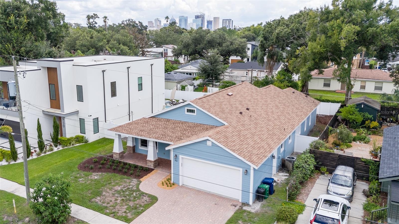
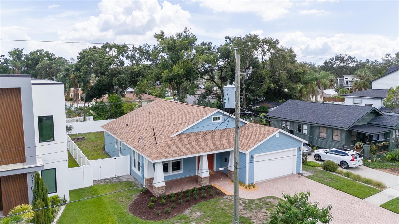
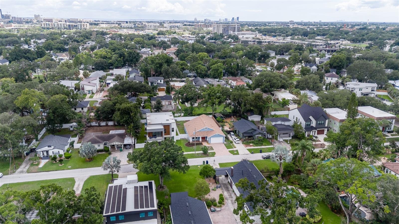
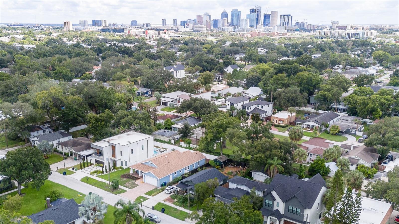
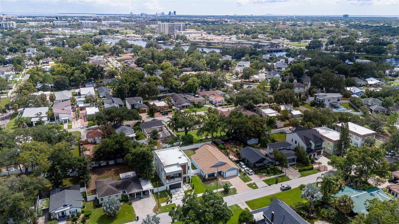
Searching for a move-in ready, insurance friendly, 2015 bungalow? This block construction, single-story Craftsman-inspired home offers 3 bedrooms, a large bonus room (could be your 4th bedroom), 2.5 bathrooms, 2,304 square feet and is not in a flood zone. Enjoy modern efficiency, high ceilings, a fenced yard, low maintenance, and rapid access to Armature Works, Downtown Tampa, and major expressways. Welcome to historic Riverside Heights, one of Tampa's most desirable urban-adjacent neighborhoods. The established community includes gorgeous modern new builds and charming vintage homes. This craftsman-inspired bungalow, pays homage to the neighborhood's aesthetic while delivering the peace of mind only modern structural integrity can provide. Step through the grand double entry doors, and you are immediately greeted by an inviting open-concept living area defined by lofty 10-foot ceilings, custom Levolor blinds, and fresh interior paint extending through to the garage. The heart of the home is a thoughtfully designed cook's kitchen featuring classic granite countertops, abundant cabinetry, generous prep space, a new dishwasher, and a brand-new stainless refrigerator. The utility room between the kitchen and garage could easily work double duty as a cute mudroom or pantry for organizing belongings. Designed for everyday ease and versatility, the floor plan includes a large bonus room French doors that naturally serves as a home office, quiet nursery, or secondary lounge space. Directly across is a convenient powder bath for guests. When it is time to unwind, the private primary suite delivers a tranquil retreat complete with an ensuite bathroom featuring a both relaxing soaking tub and a separate walk-in shower. French doors from your primary suite also lead out onto the back patio for quiet mornings. Two additional bedrooms, connected by a Jack-and-Jill bathroom, offer the ideal layout for a growing household. Outdoors, the home balances curb appeal with true peace of mind. Both the welcoming front porch and the private, screened rear patio showcase warm stained-wood ceilings, extending your living space outside amidst newly added fencing, fresh landscaping, and a paver driveway with motion-sensor lighting. With a maintained HVAC and newer HVAC blower motor, recent termite tenting, and a professionally washed exterior, every detail has been lovingly cared for, so you can simply move in and start enjoying the Heights lifestyle! Positioned just minutes from the Riverwalk, Tampa Heights, and smooth commute corridors to MacDill AFB or the airport, this residence warmly offers the perfect blend of modern comfort and urban convenience.

4
beds

3
baths

2,304 Sq.Ft. LIVING AREA

7,800 Sq.Ft. lot

Cristy Holt

Cristy Holt

Kisha Linebaugh

Kisha Linebaugh

Features & Amenities

Interior

  • total bedrooms4
  • Total bathrooms3
  • full bathrooms2
  • half bathroom1
  • Laundry room Inside, Laundry Room
  • Flooring Hardwood, Tile
  • APPLIANCES Dishwasher, Disposal, Dryer, Electric Water Heater, Microwave, Range, Range Hood, Refrigerator, Washer
  • other interior Features Accessibility Features, Ceiling Fans(s), Crown Molding, High Ceilings, Kitchen/Family Room Combo, Living Room/Dining Room Combo, Open Floorplan, Primary Bedroom Main Floor, Smart Home, Solid Wood Cabinets, Split Bedroom, Stone Counters, Thermostat, Walk-In Closet(s), Window Treatments

Area & Lot

  • Status For Sale
  • Living Area2,304 Sq.Ft.
  • Total Area3,162 Sq.Ft.
  • Lot Area7,800 Sq.Ft.
  • MLS® IDTB8539899
  • TypeResidential
  • YEAR BUILT2015
  • NeighborhoodThe Heights
  • Architecture StylesCraftsman, Traditional

Exterior

  • STORIES1
  • Garage Space2.0
  • water SourcePublic
  • utilitiesBB/HS Internet Available, Cable Available, Electricity Connected, Sewer Connected, Water Connected
  • roofShingle
  • lot featuresCity Limits, In County, Landscaped, Near Public Transit, Paved
  • parkingDriveway, Off Street
  • HEAT TYPECentral
  • AIR CONDITIONINGCentral Air
  • sewerPublic Sewer
  • SubstructureSlab
  • security FeaturesSecurity Lights
  • other exterior FeaturesHurricane Shutters, Lighting, Private Mailbox, Private Yard, Sidewalk

Financial

  • Sales Price$825,000
  • Real Estate Tax $7,456/yr
  • Zoning RS-50
image

Schedule a Showing

We would love to show you our beautiful property. Please select your preferred date and time below. An agent will be in touch shortly to confirm your appointment.

Schedule a Showing

We would love to show you our beautiful property. Please select your preferred date and time below. An agent will be in touch shortly to confirm your appointment.
Thank you for your interest in 912 W WEST ST, TAMPA, FL 33602. We are reviewing your request and will be in touch shortly!

Mortgage Calculator

Estimate your monthly mortgage payment, including the principal and interest, property taxes, and HOA. Adjust the values to generate a more accurate rate.
All estimates are provided for informational purposes only. Actual amounts may vary.
$0,000 Your Payment 20 15 65
$0,000 Your Payment

The Heights

This historic district made up of Tampa, Seminole, and Ybor Heights boasts award-winning dining and entertainment.

Explore

Start Your Property Search

Browse Properties

Work With Us

We pledge to be in constant communication with our clients, keeping them fully informed throughout the entire buying or selling process. Leading with patience and understanding we tailor our services to your unique situation.

Follow Us on Instagram